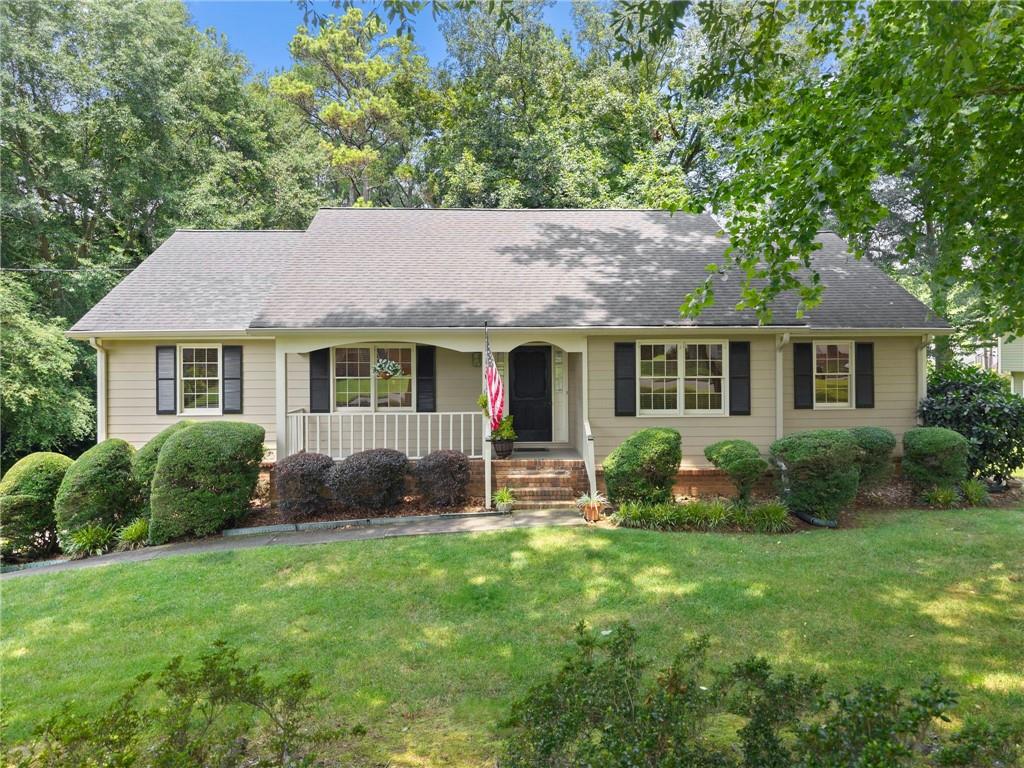
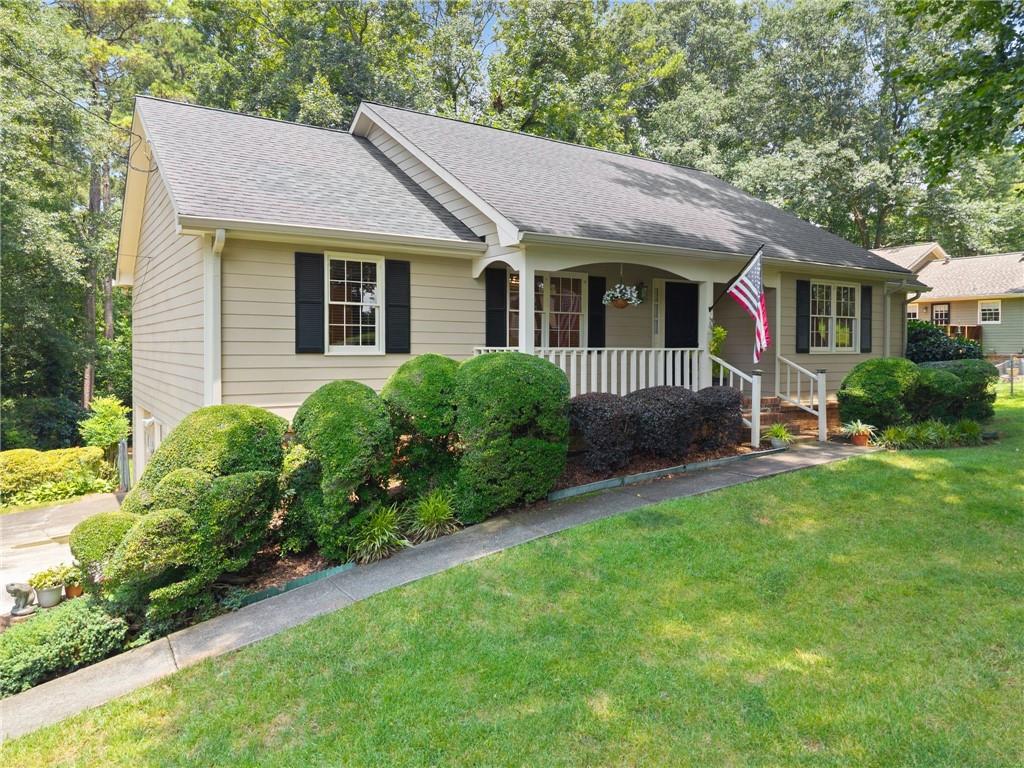
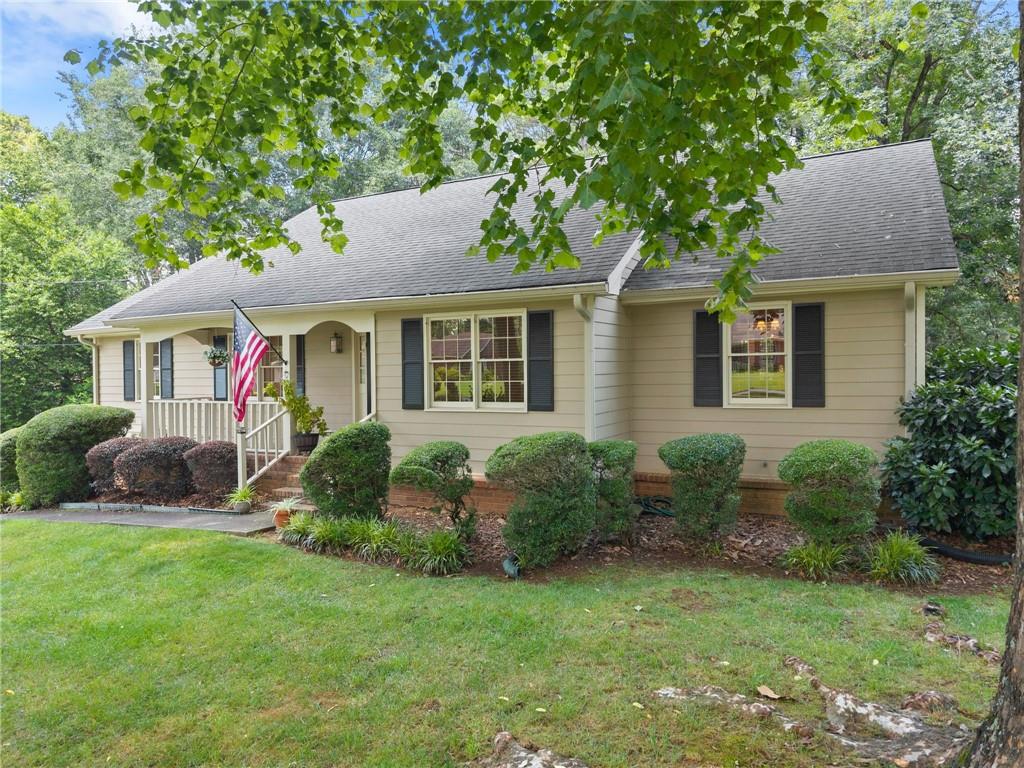




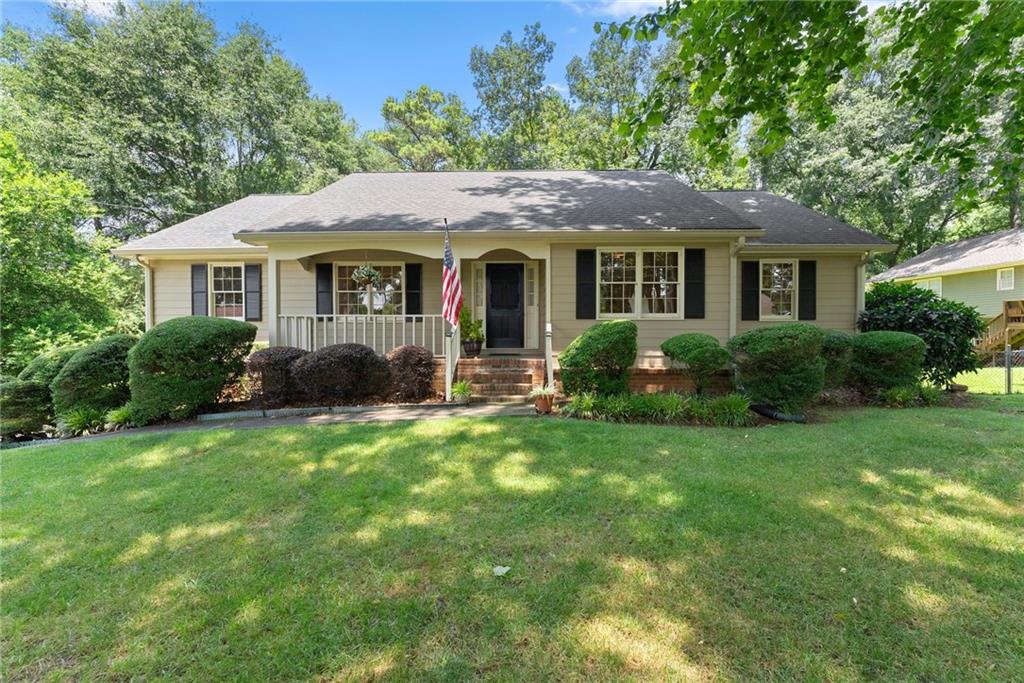
Single-story beige ranch house with a covered porch, American flag, and leafy trees.
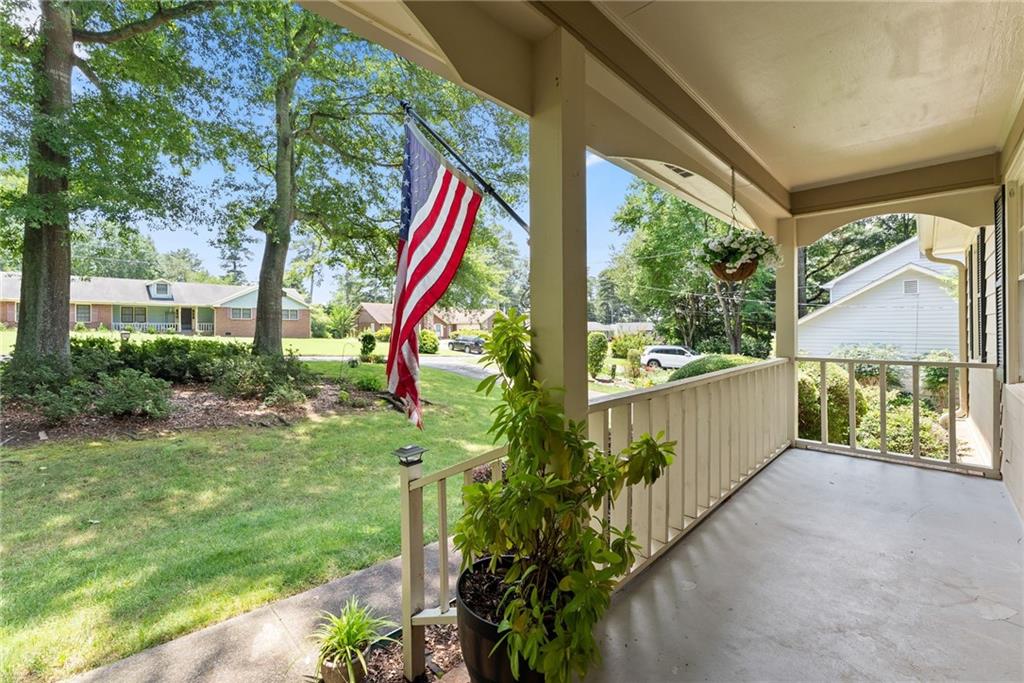
Covered porch overlooking a leafy front yard, with an American flag and potted plants.
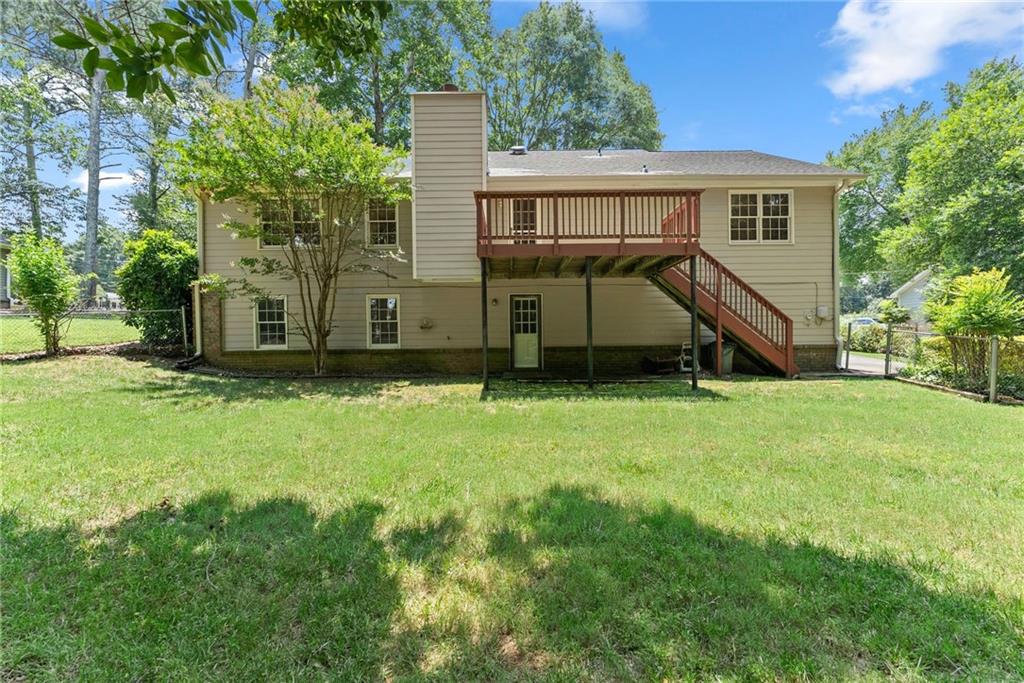
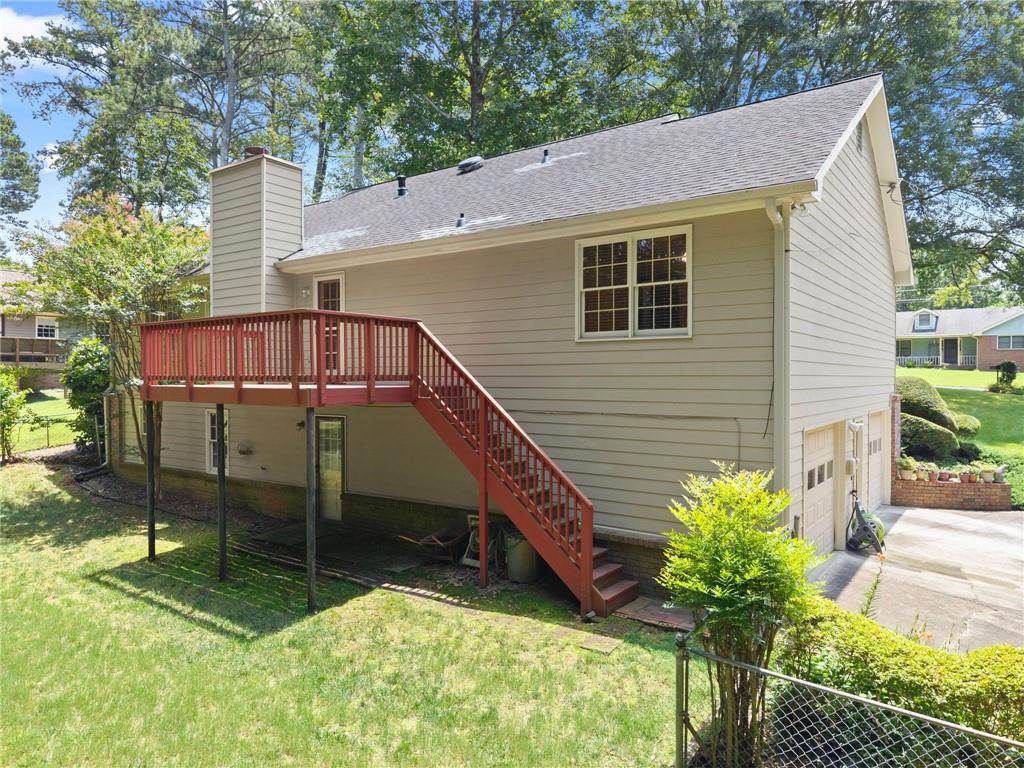
Rear of a beige two-story house with a raised deck and staircase overlooking a grassy backyard.
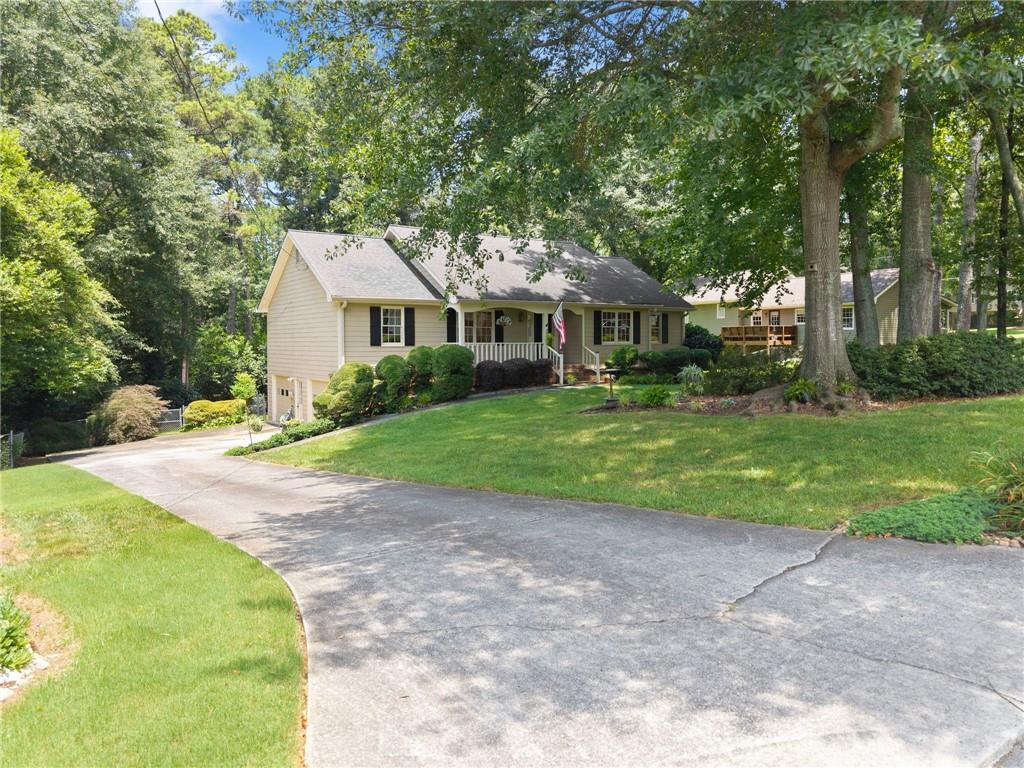
Light-colored home with a covered porch, mature trees, and a broad curved driveway.
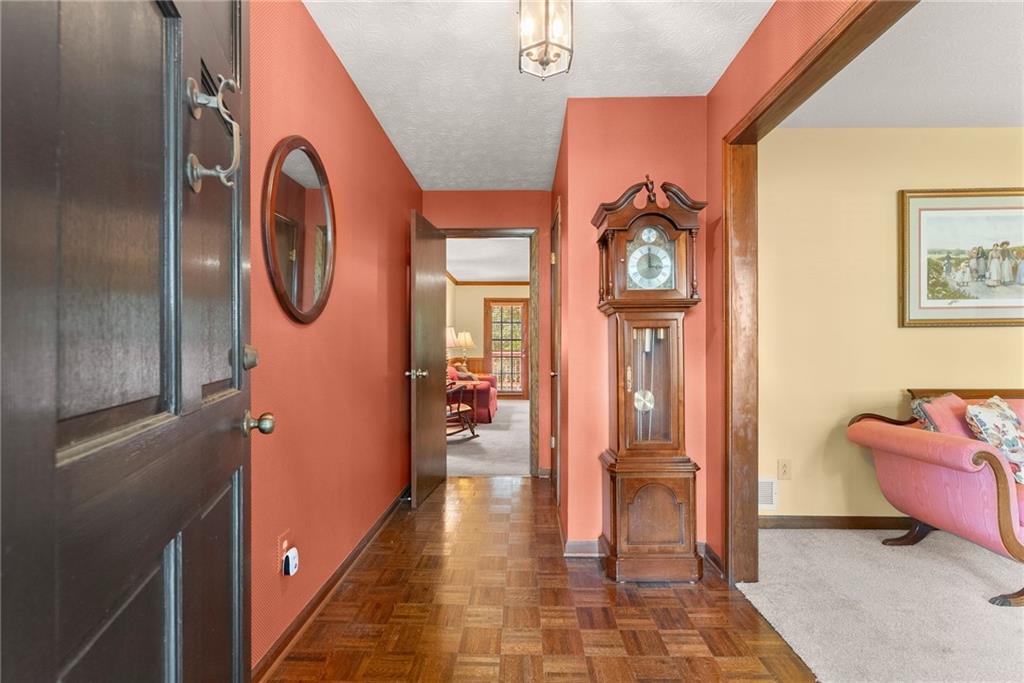
Entry hallway with coral walls, parquet flooring, and a tall grandfather clock beside an open doorway.
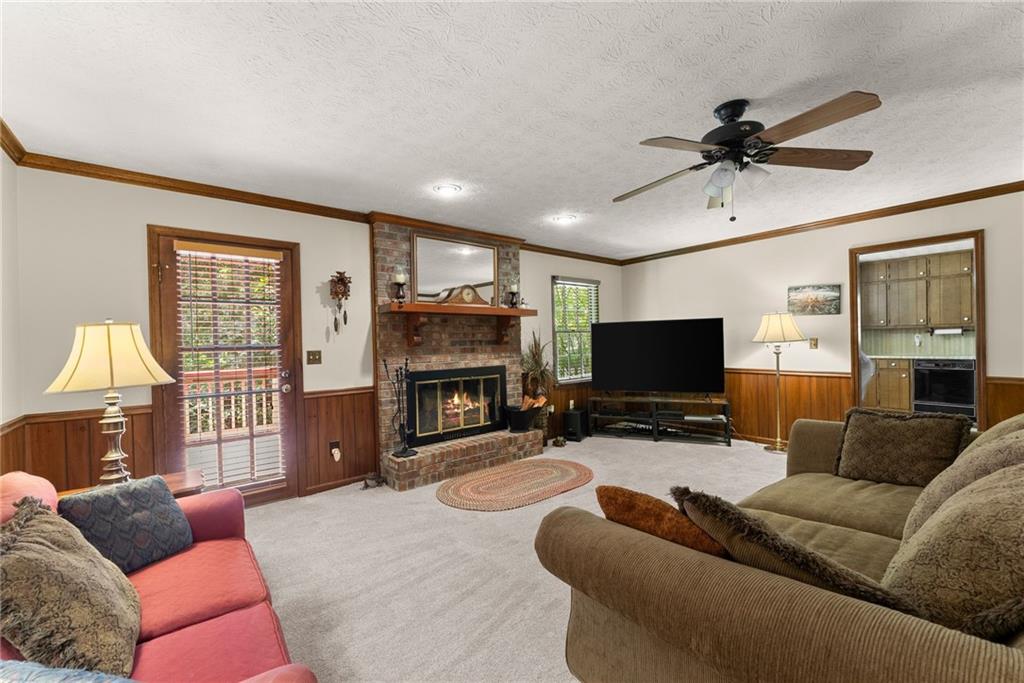
Living room with a brick fireplace, television, wood wainscoting, and sofas.
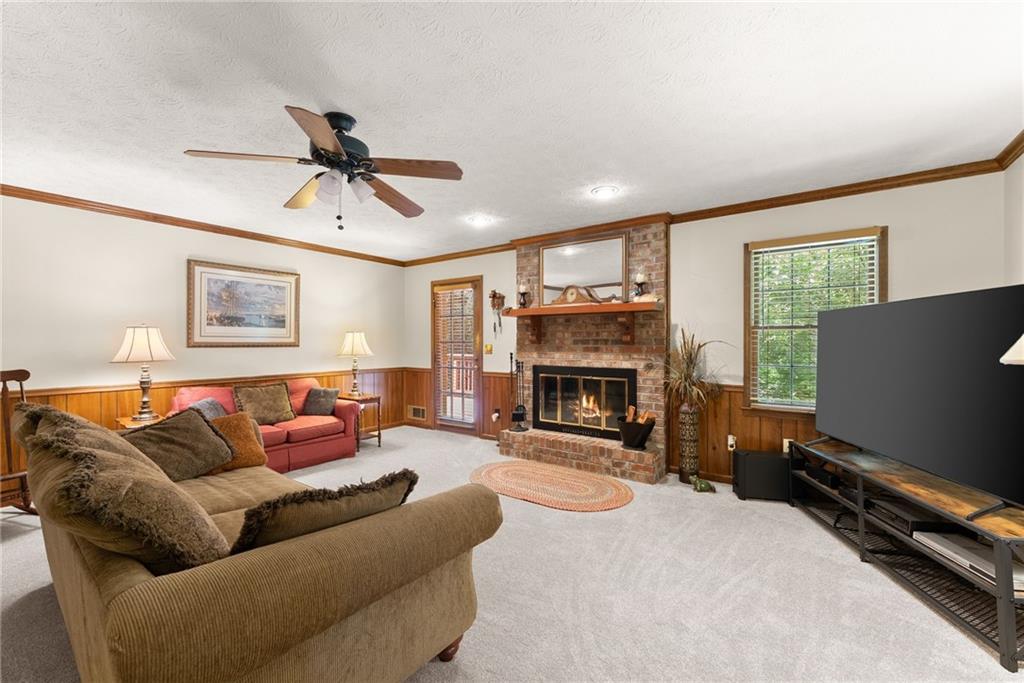
Living room with a brick fireplace, wood-paneled walls, and brown sofa.
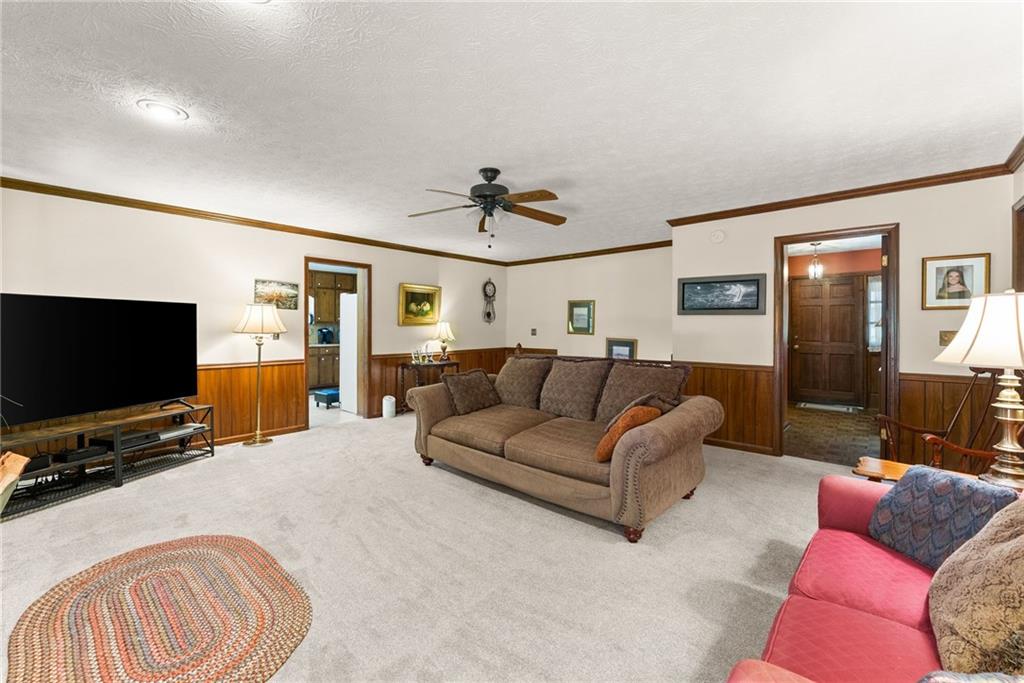
Living room with wood-paneled walls, beige carpet, and a brown sofa facing a television.
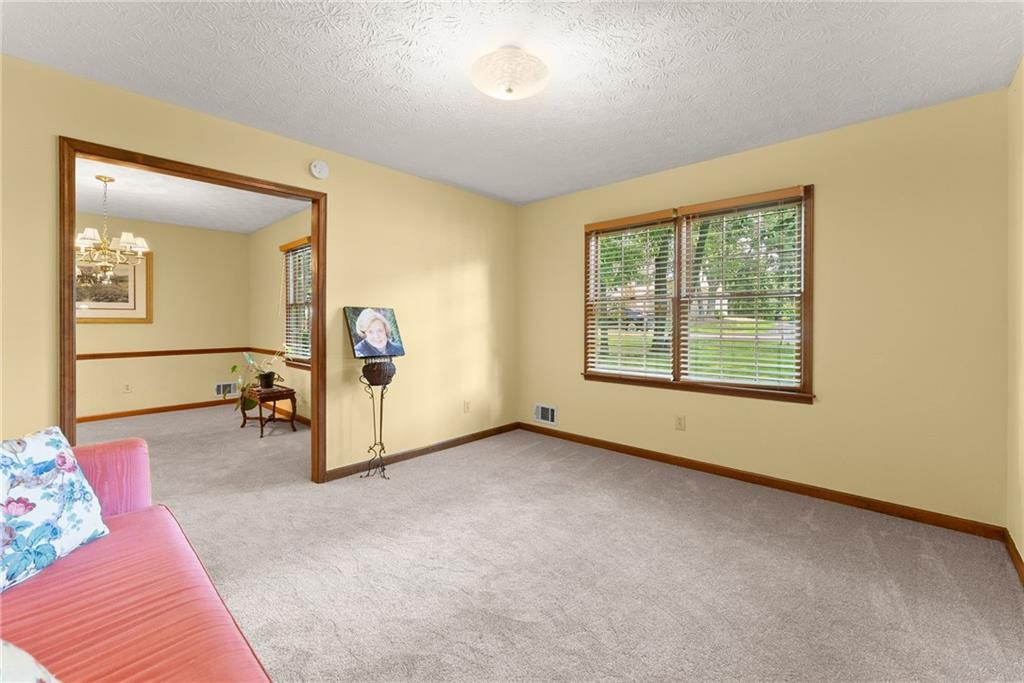
Carpeted sitting room with a wide doorway to a chandelier-lit room and a window overlooking greenery.
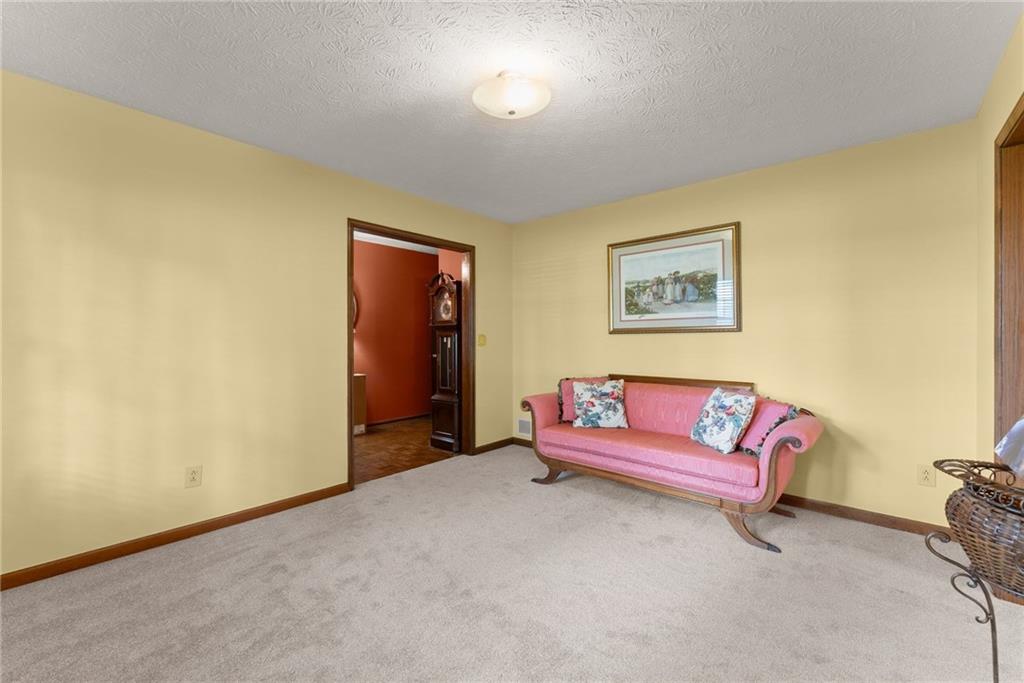
Sitting room with a pink sofa, beige carpet, and an open doorway to a red-walled room.
Bedroom with a dark wood bed, gray bedding, ceiling fan, and large curtained window.
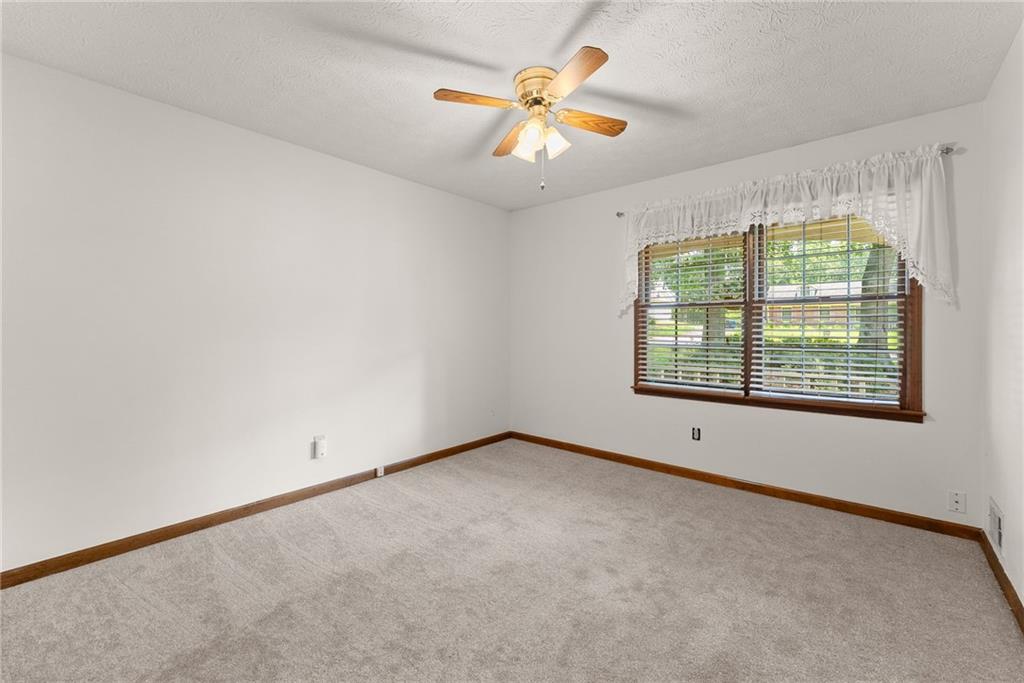
Empty bedroom with beige carpet, wood trim, and a ceiling fan above a window.
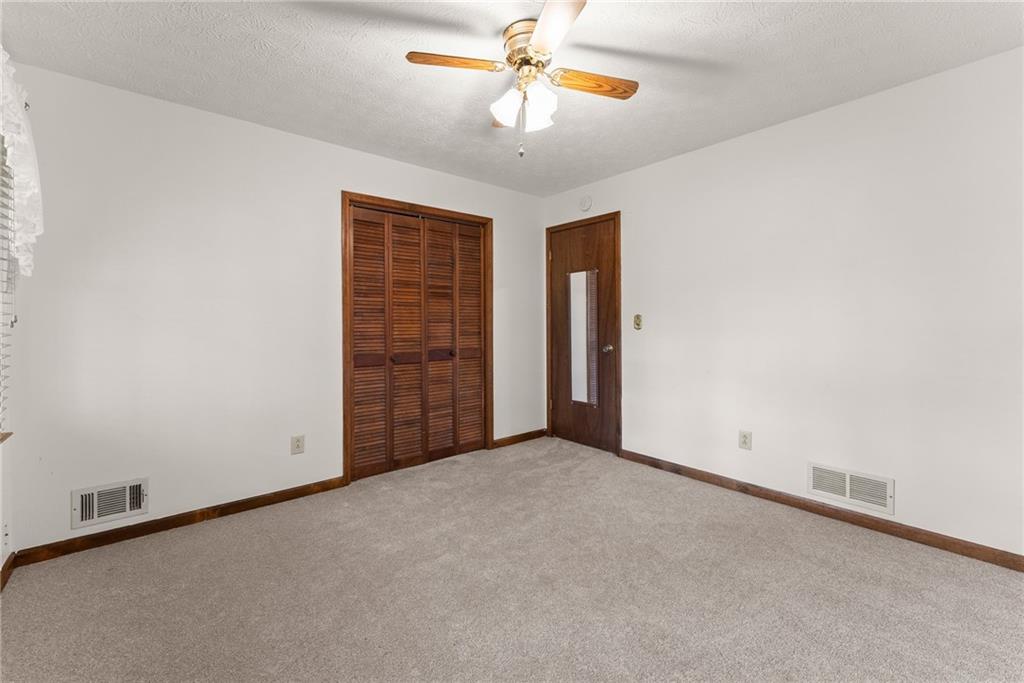
Empty carpeted bedroom with a ceiling fan, louvered closet doors, and a wood-framed door.
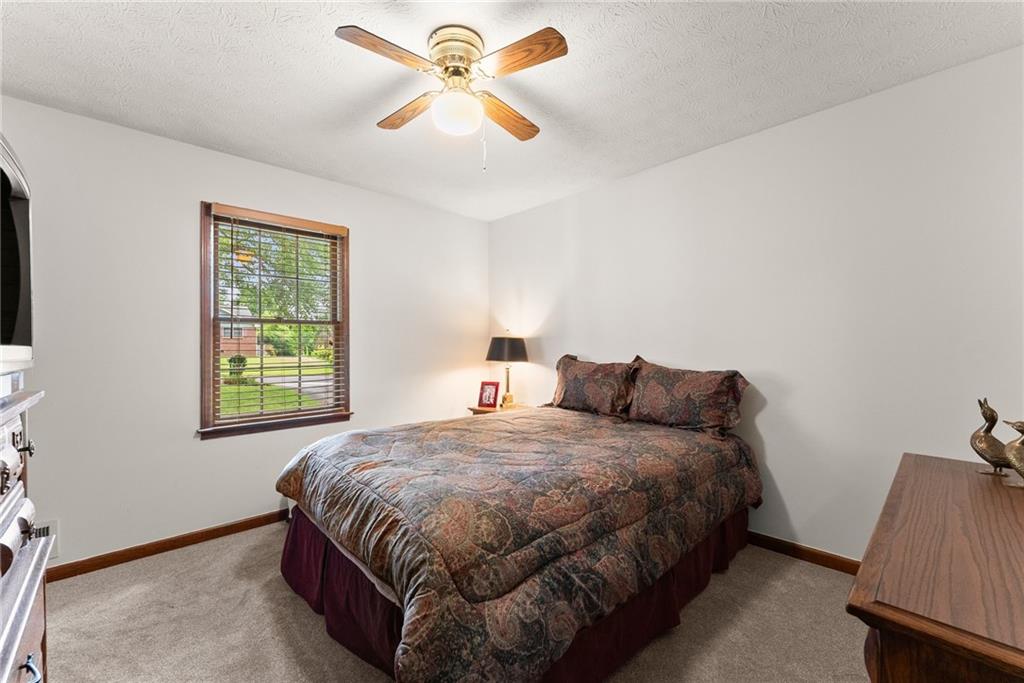
Bedroom with a patterned bedspread, wooden-blind window, and ceiling fan.
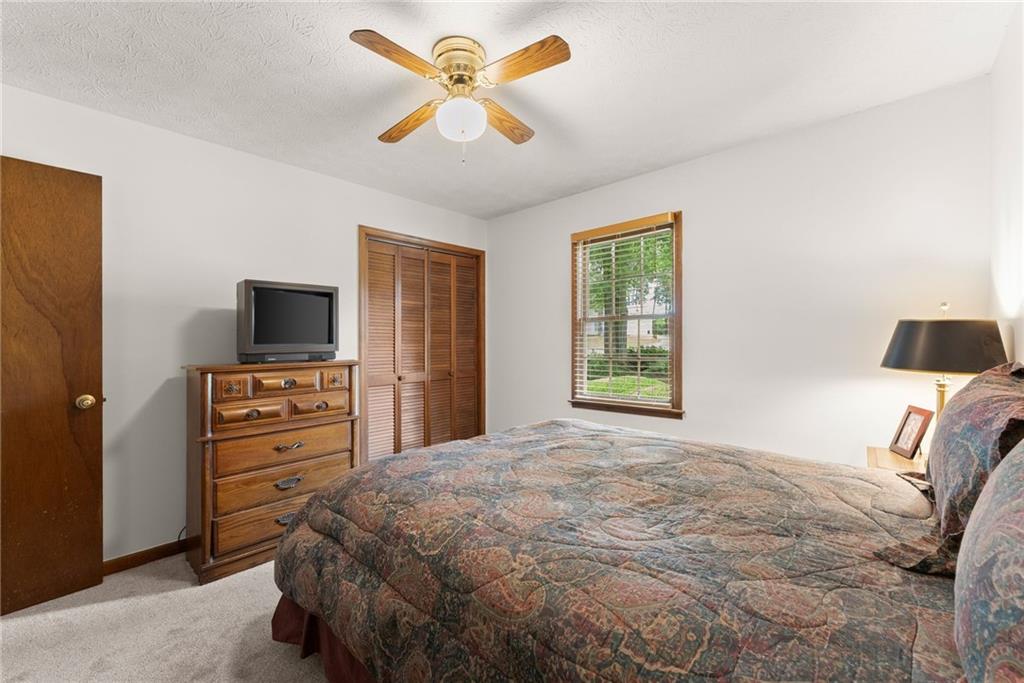
Furnished bedroom with a patterned bedspread, wooden dresser, louvered closet doors, and a window overlooking greenery.
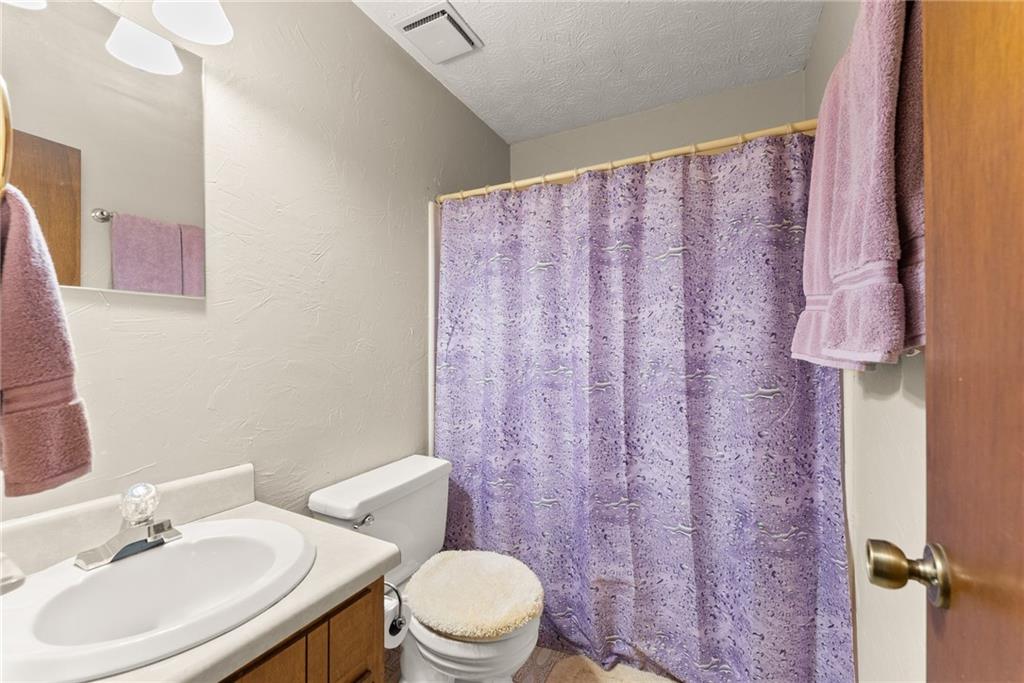
Bathroom with a white sink and toilet, purple patterned shower curtain, and pink towels.
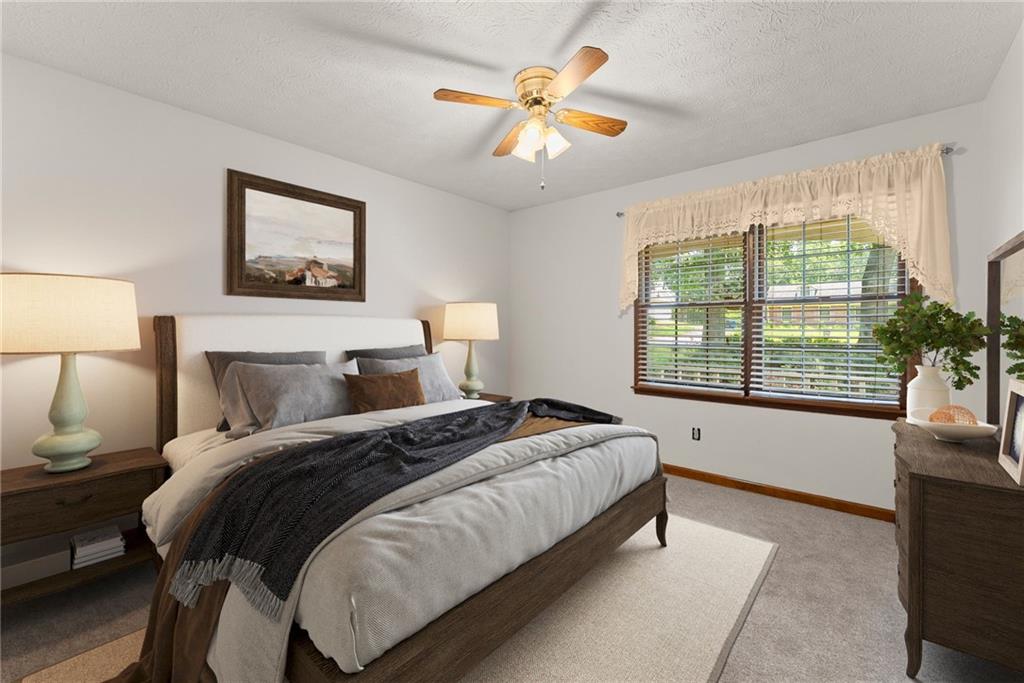
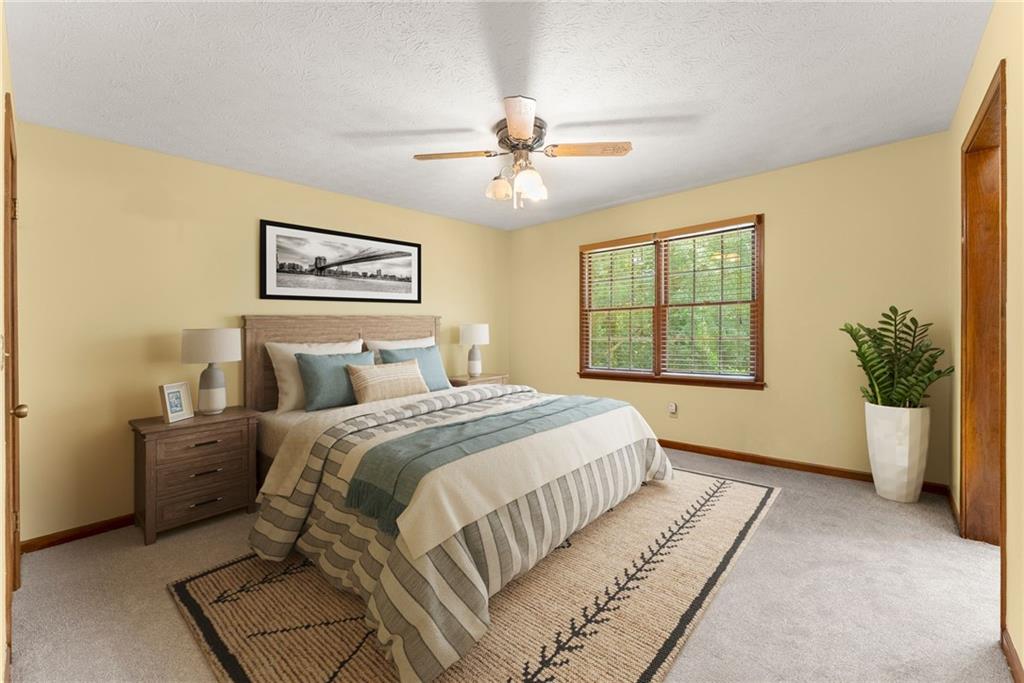
Staged bedroom with layered bedding, a wood nightstand, framed artwork, and a window overlooking greenery.
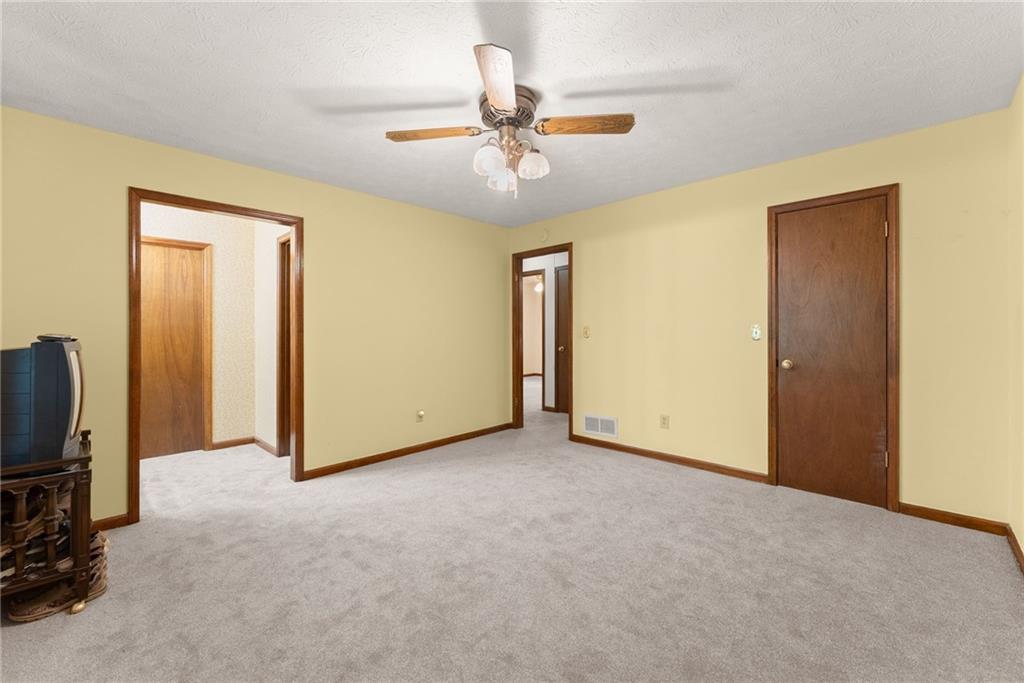
Carpeted room with pale yellow walls, dark wood trim, multiple doorways, and a ceiling fan.
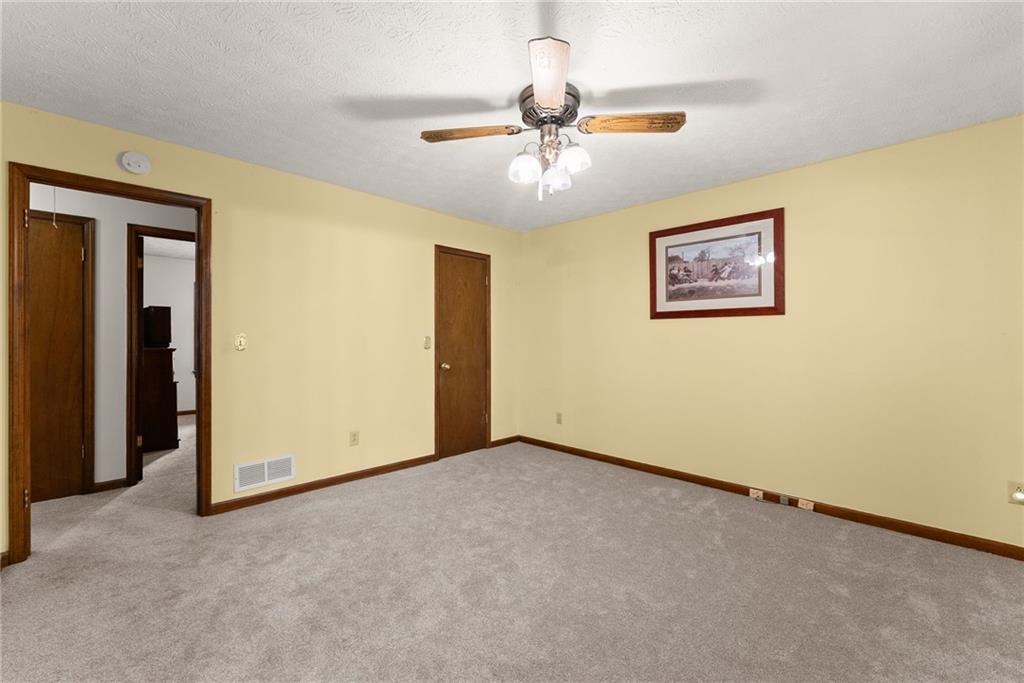
Empty carpeted bedroom with yellow walls, dark wood trim, and a ceiling fan.
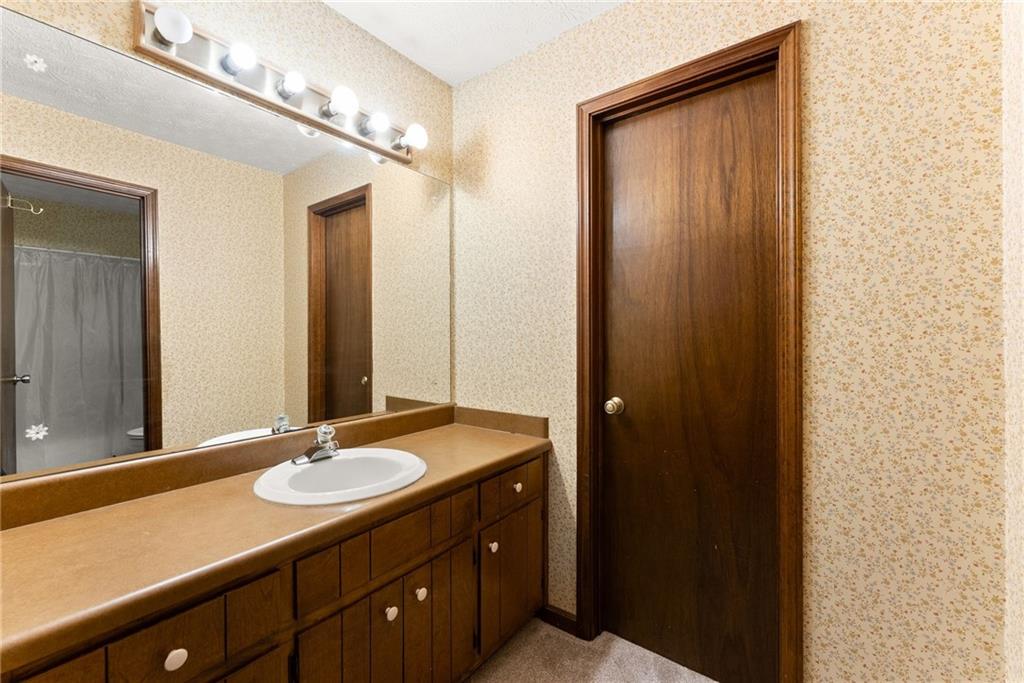
Bathroom with a long brown vanity, large mirror, patterned wallpaper, and shower reflected in the mirror.
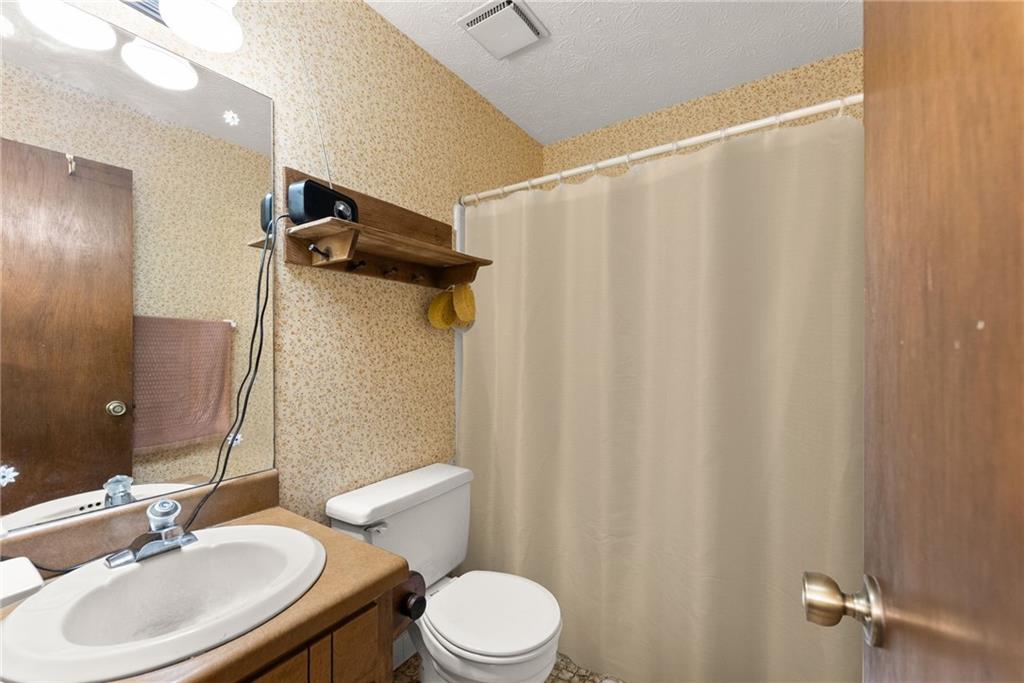
Bathroom with a tan vanity, mirrored wall, toilet, and beige shower curtain.
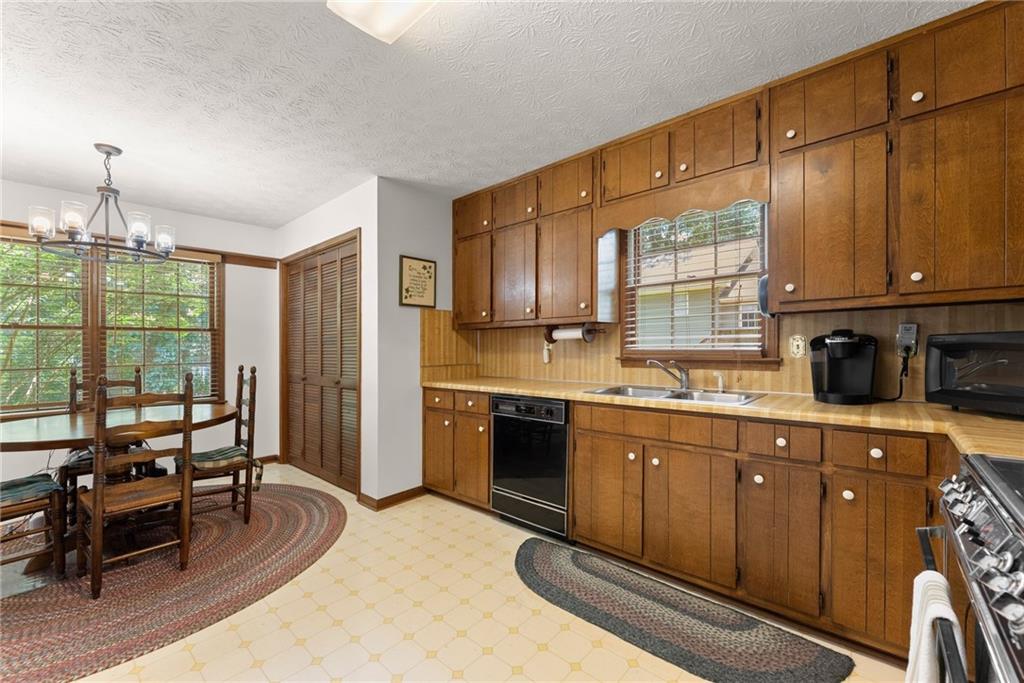
Kitchen with extensive wood cabinetry, double sink, and adjoining dining area beside large windows.
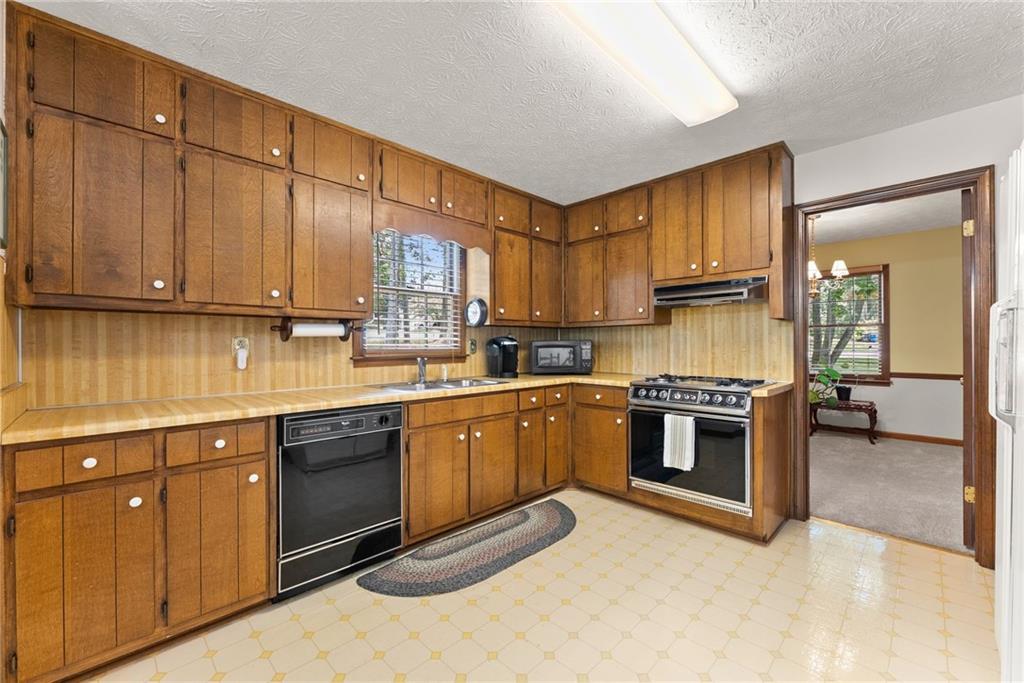
Kitchen with honey-toned wood cabinetry, black appliances, and pale patterned tile flooring.
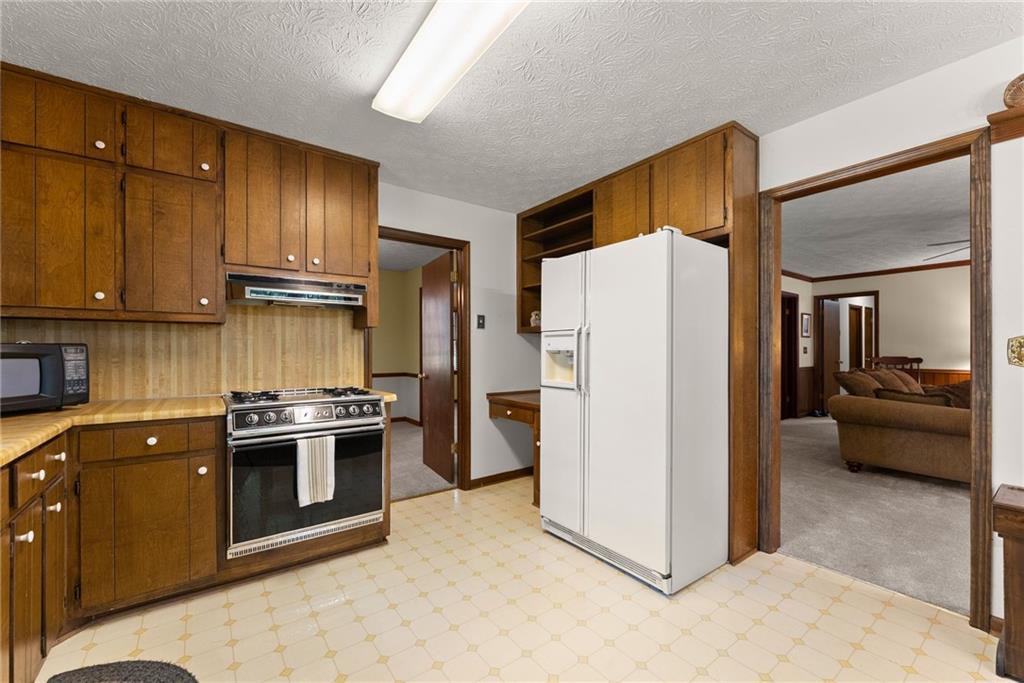
Kitchen with warm wood cabinets and white appliances, opening into a carpeted living room.
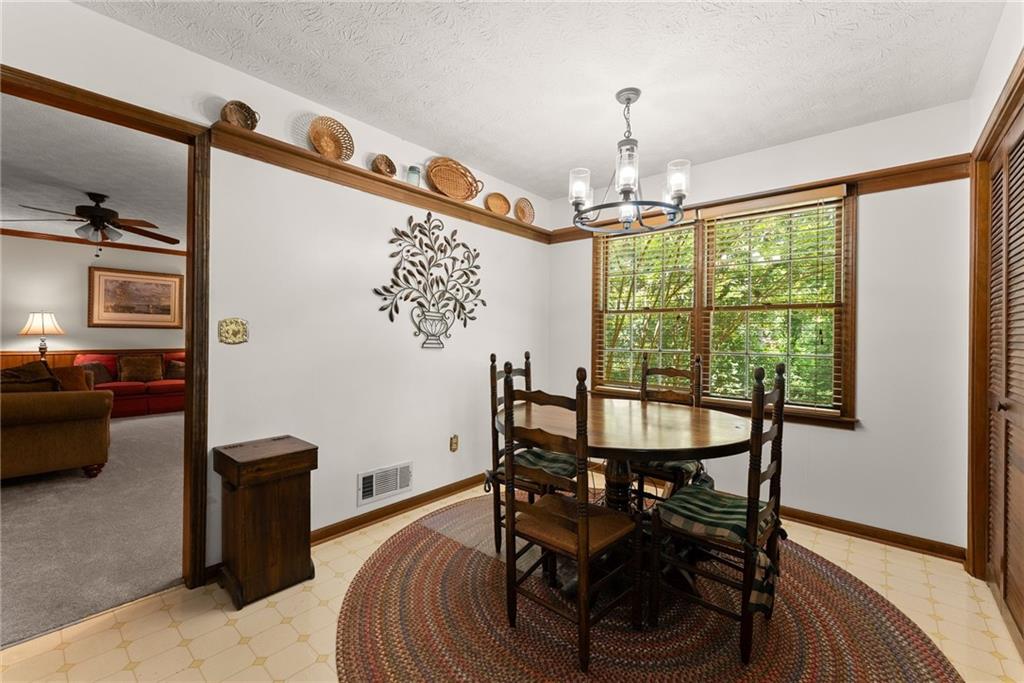
Dining room with a round wooden table, braided rug, and large window with wood blinds.
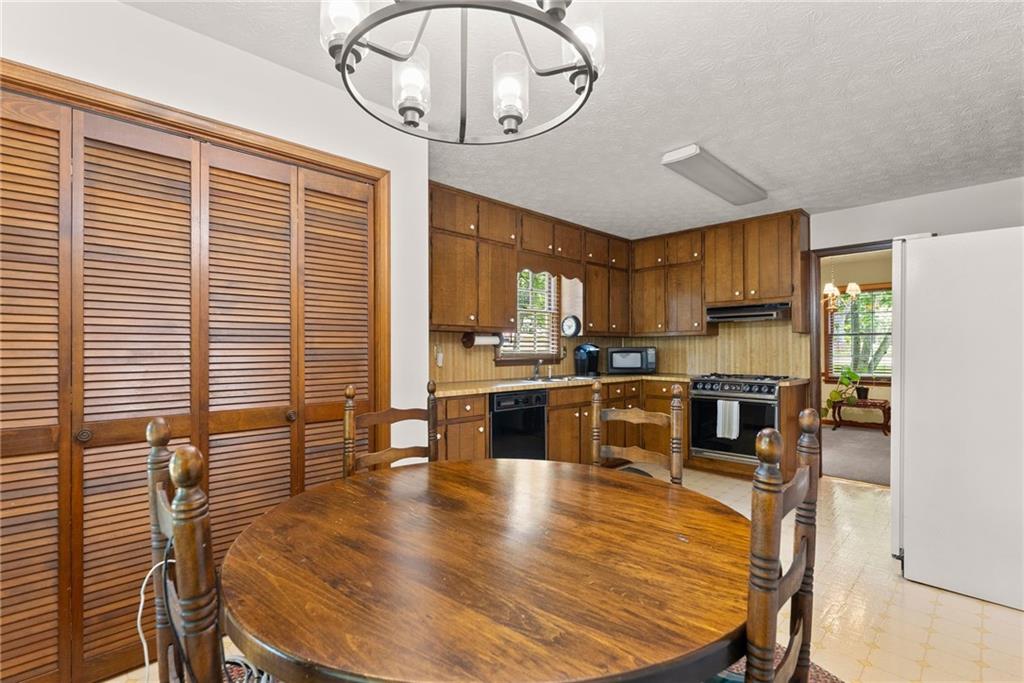
Kitchen and dining area with dark wood cabinets, a round table, and louvered doors.
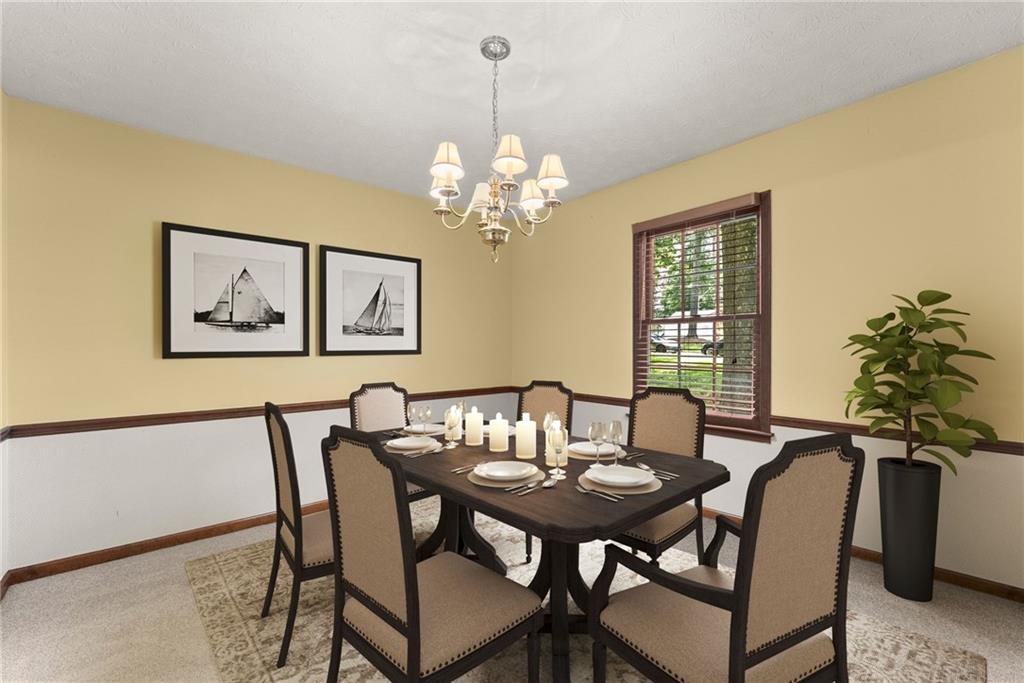
Dining room with a set table, chandelier, sailboat prints, and a window with wood blinds.
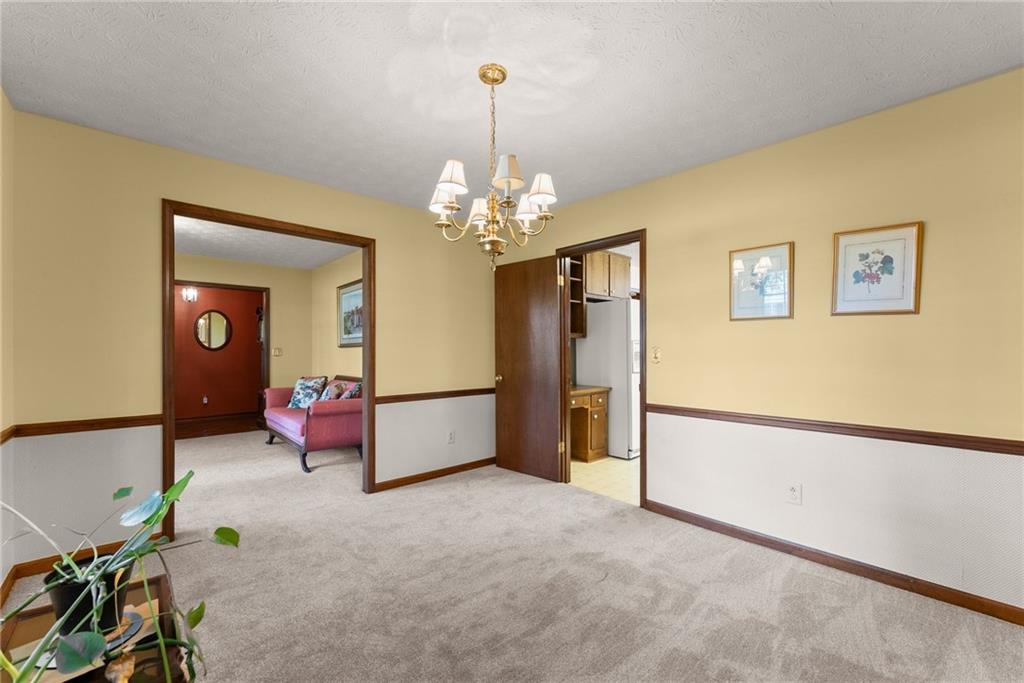
Carpeted room with a brass chandelier, dark wood trim, and doorways to the entry and kitchen.
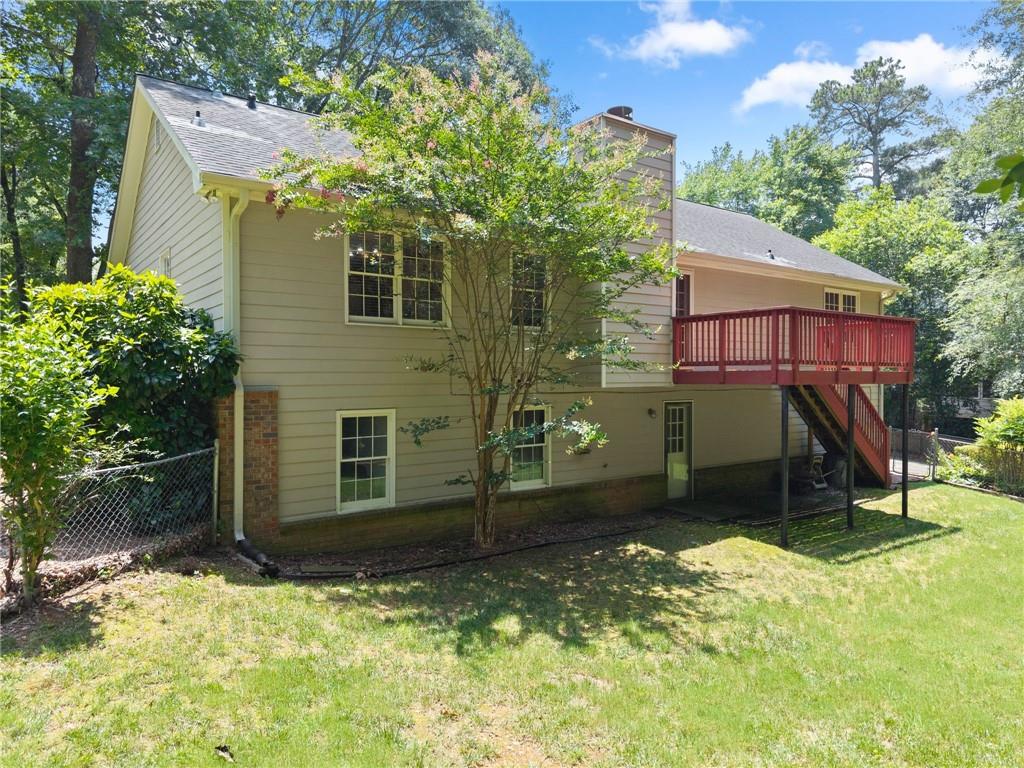
Rear of a beige two-story house with a red-railed deck and exterior stairs.
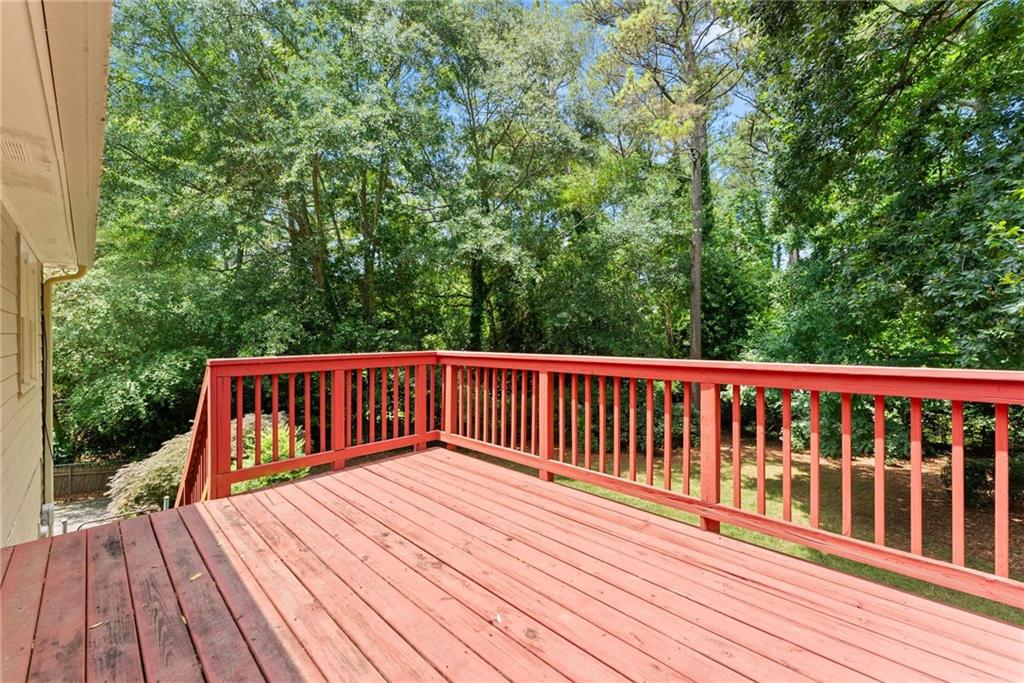
Red wooden deck with matching railings overlooks a leafy, wooded backyard.
Rear of a beige two-story house with a raised red deck, stairs, and a tree-lined lawn.
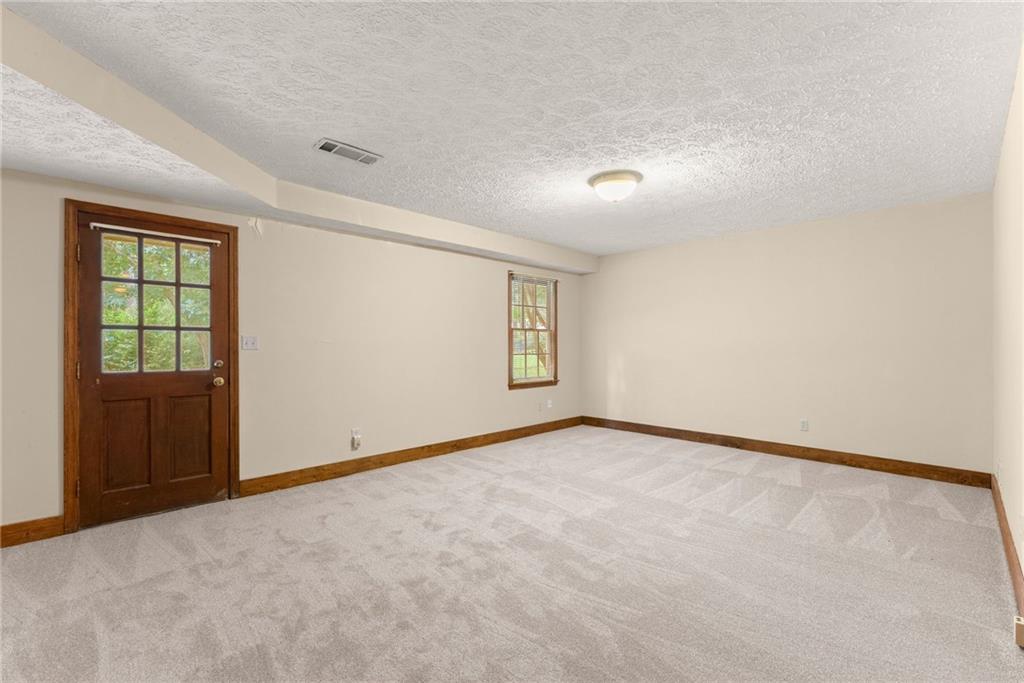
Empty carpeted room with a wood-and-glass door and window.
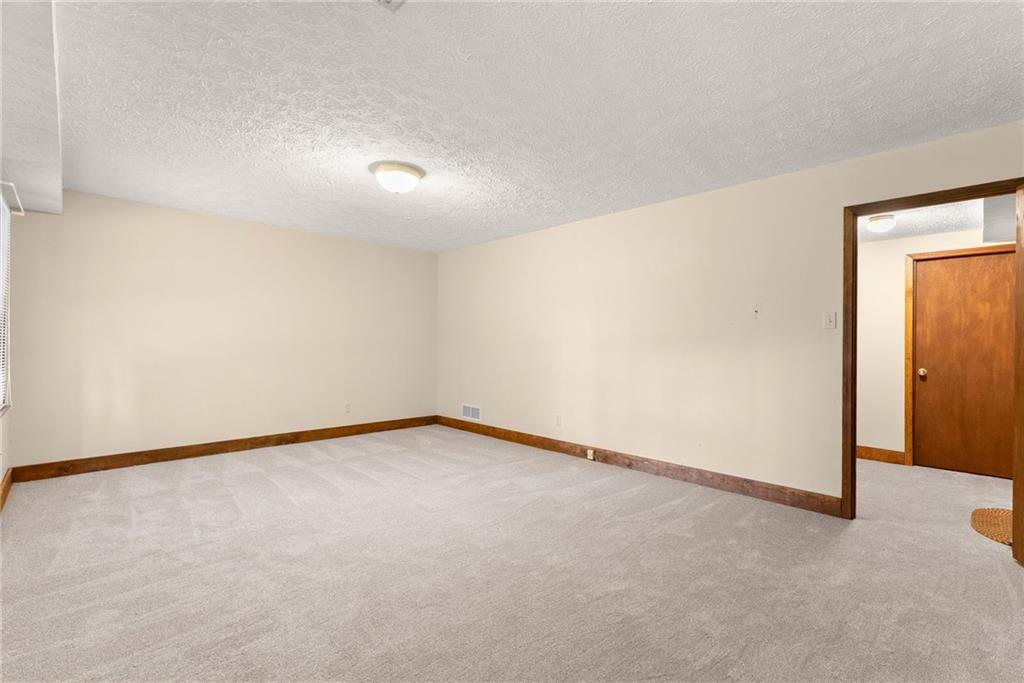
Empty carpeted room with cream walls and wood trim, viewed through an open doorway.
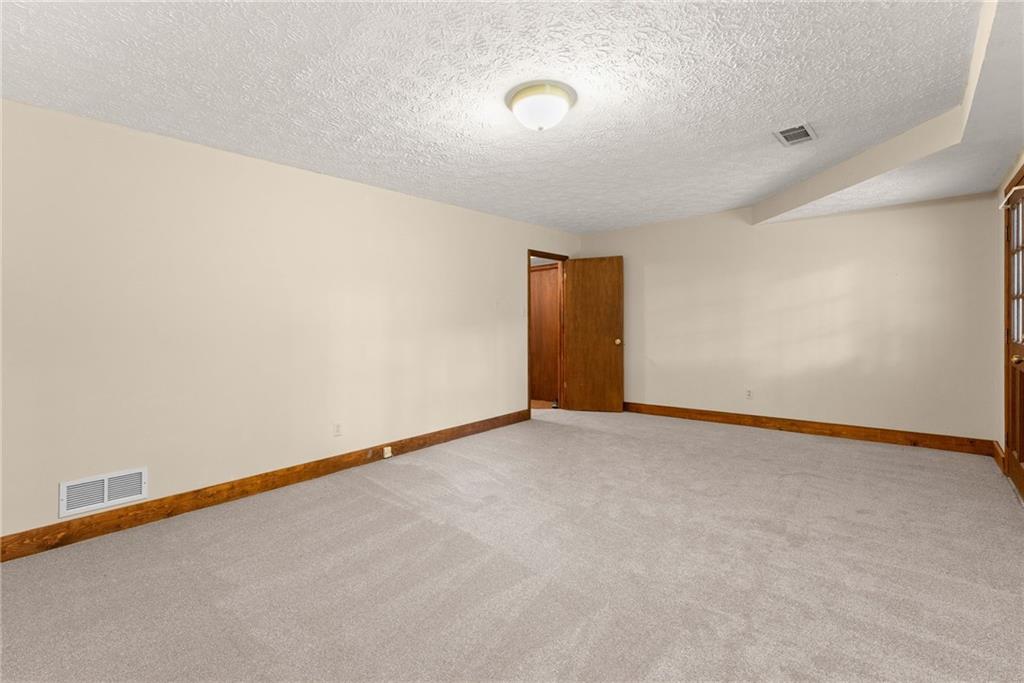
Empty carpeted room with beige walls, wood trim, and an open wooden door.
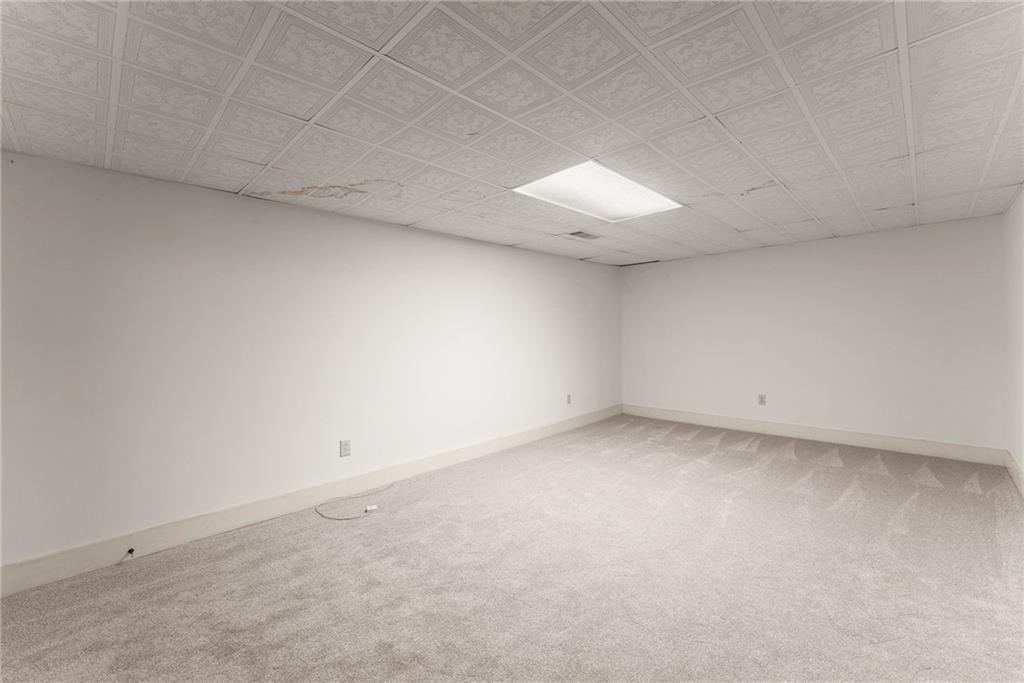
Empty carpeted room with white walls, a patterned drop ceiling, and a fluorescent light.
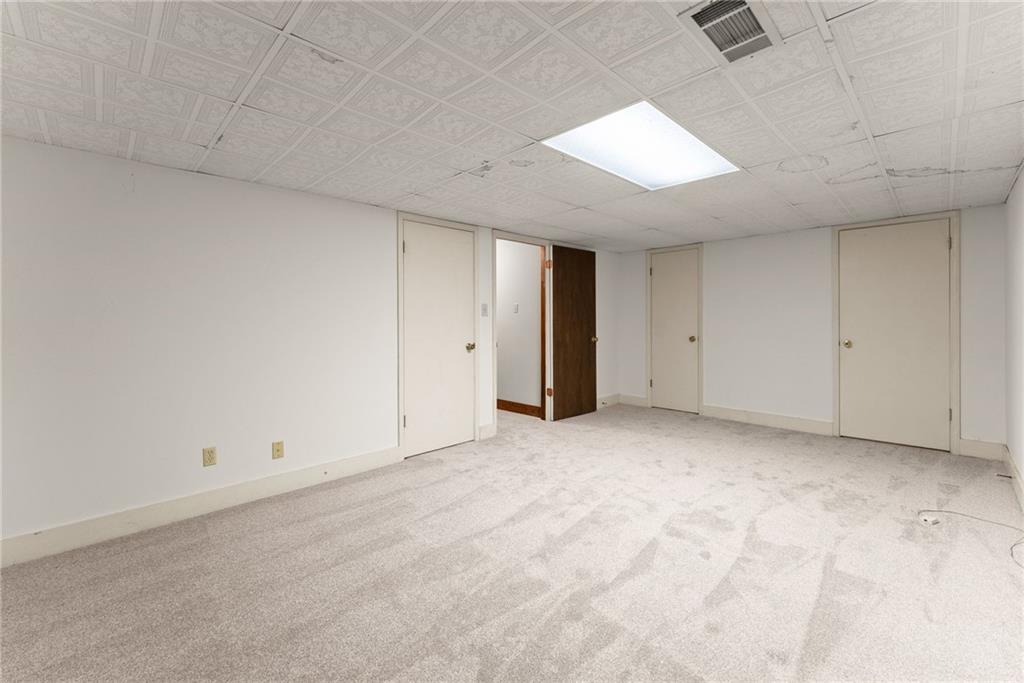
Empty carpeted room with a tiled drop ceiling, fluorescent light, and several doors.
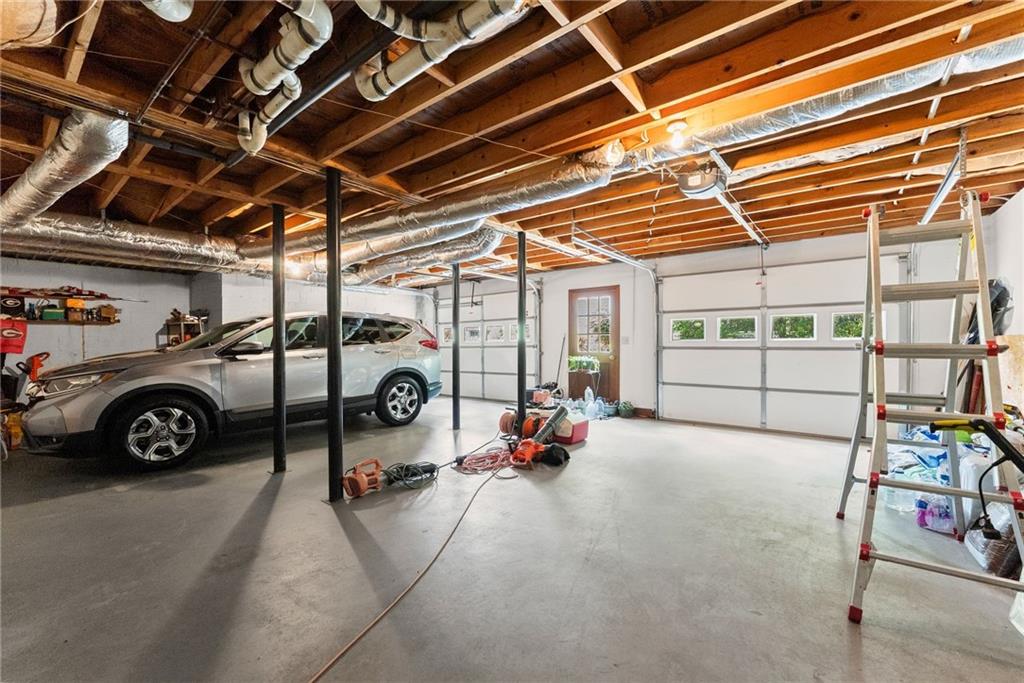
Garage with a silver SUV, two doors, exposed ceiling joists, and a ladder.
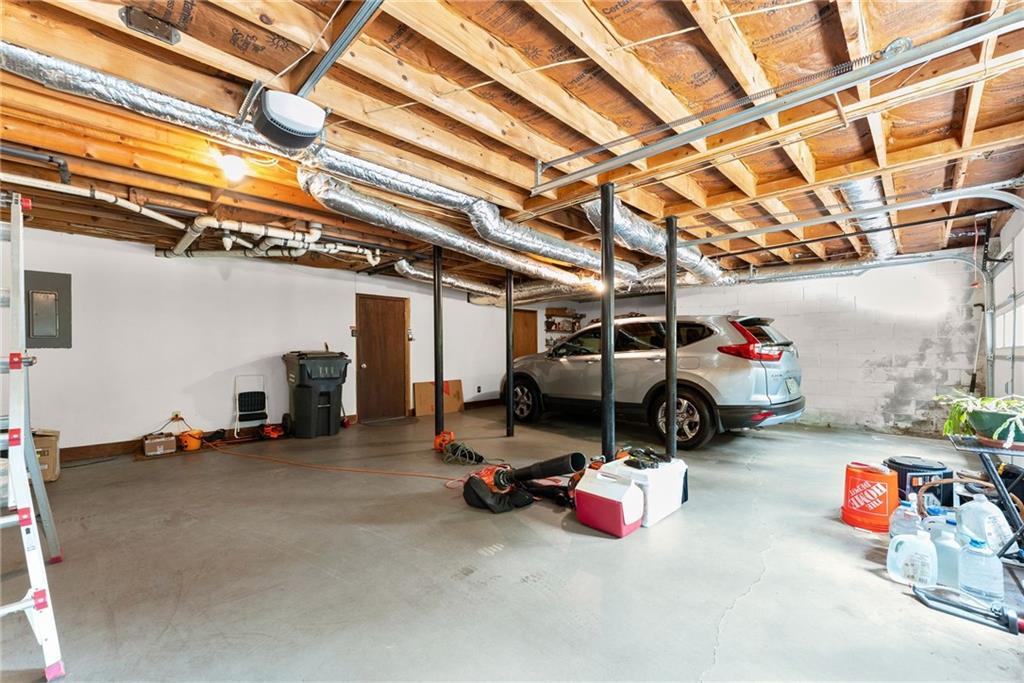
Garage with exposed ceiling framing, metal support posts, and a silver SUV.
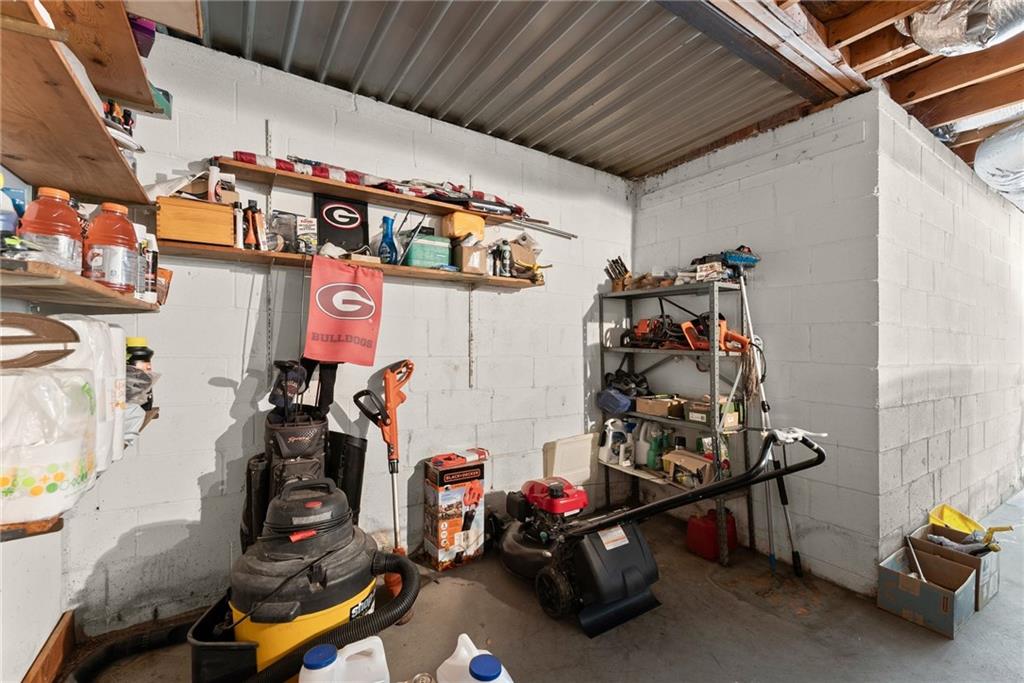
Garage with metal shelving, stored tools, and lawn equipment against white cinderblock walls.
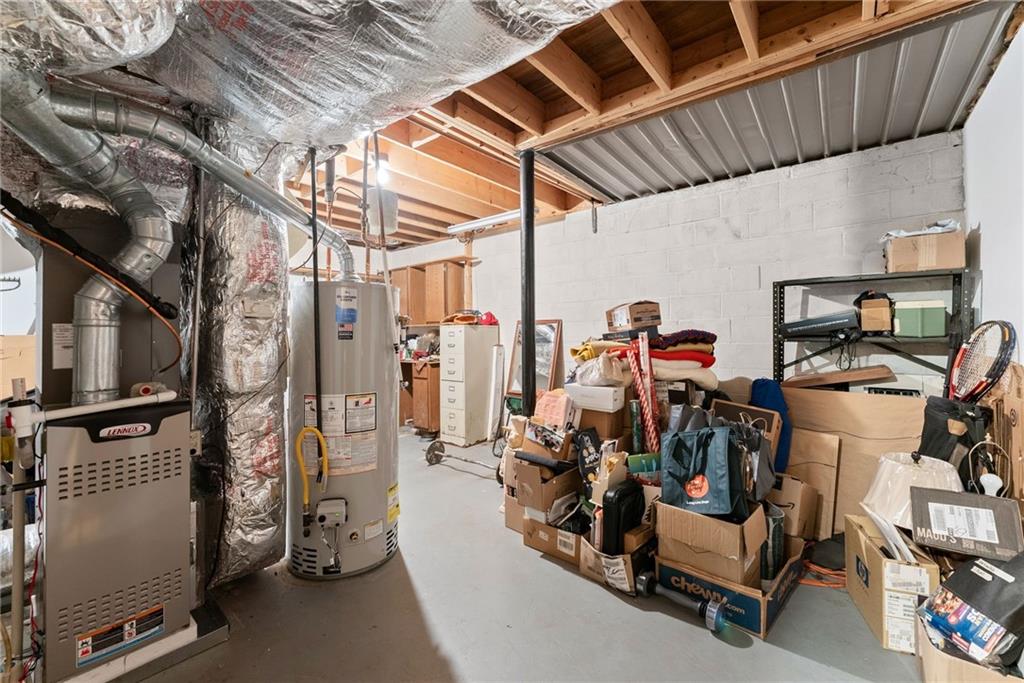
Basement utility area with a furnace, water heater, exposed ductwork, and stored boxes.
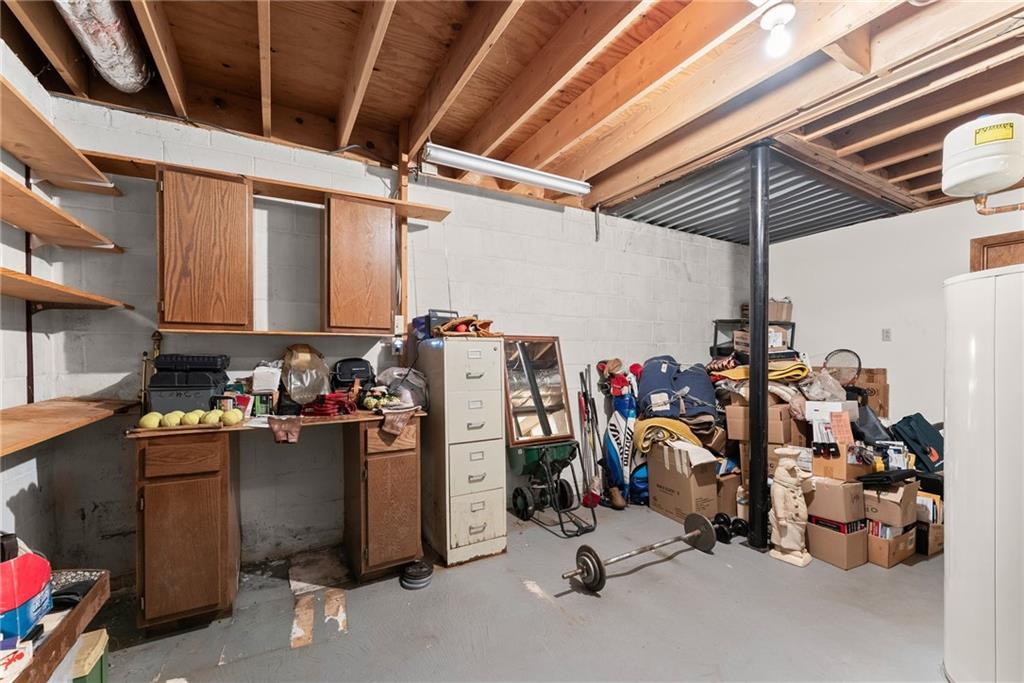
Basement storage area with wooden cabinets, exposed ceiling joists, boxes, and sports equipment.
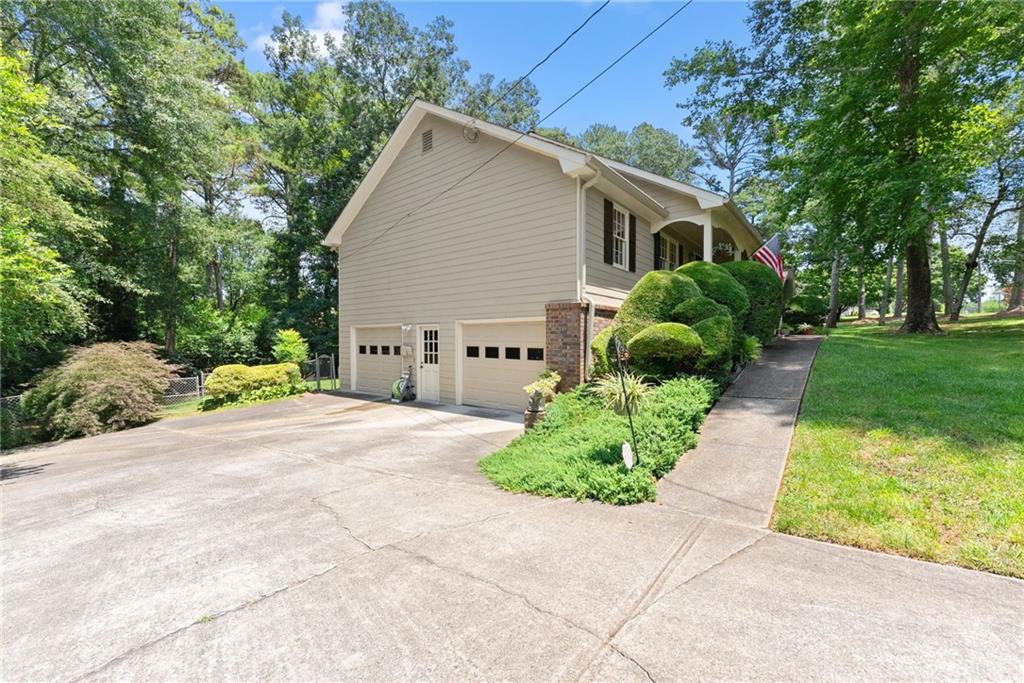
Beige two-story home with a double garage, broad driveway, landscaped shrubs, and mature trees.
Single-story house with a covered porch, American flag, and neatly landscaped front lawn.
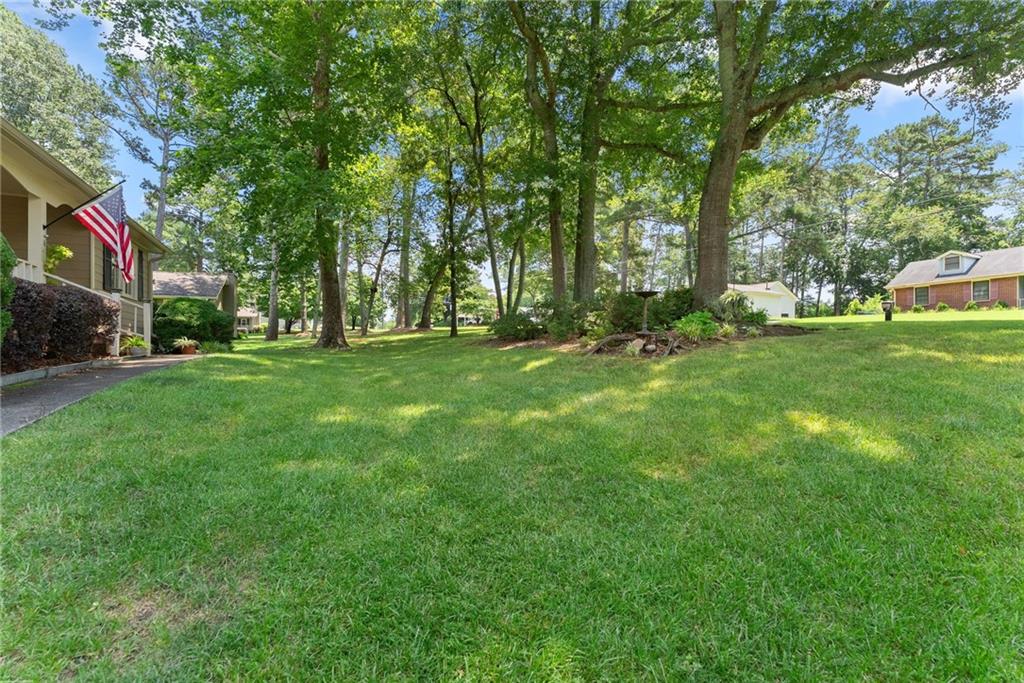
Expansive shaded lawn with mature trees beside the home.
Single-story beige home with a covered porch, American flag, trimmed shrubs, and mature trees.
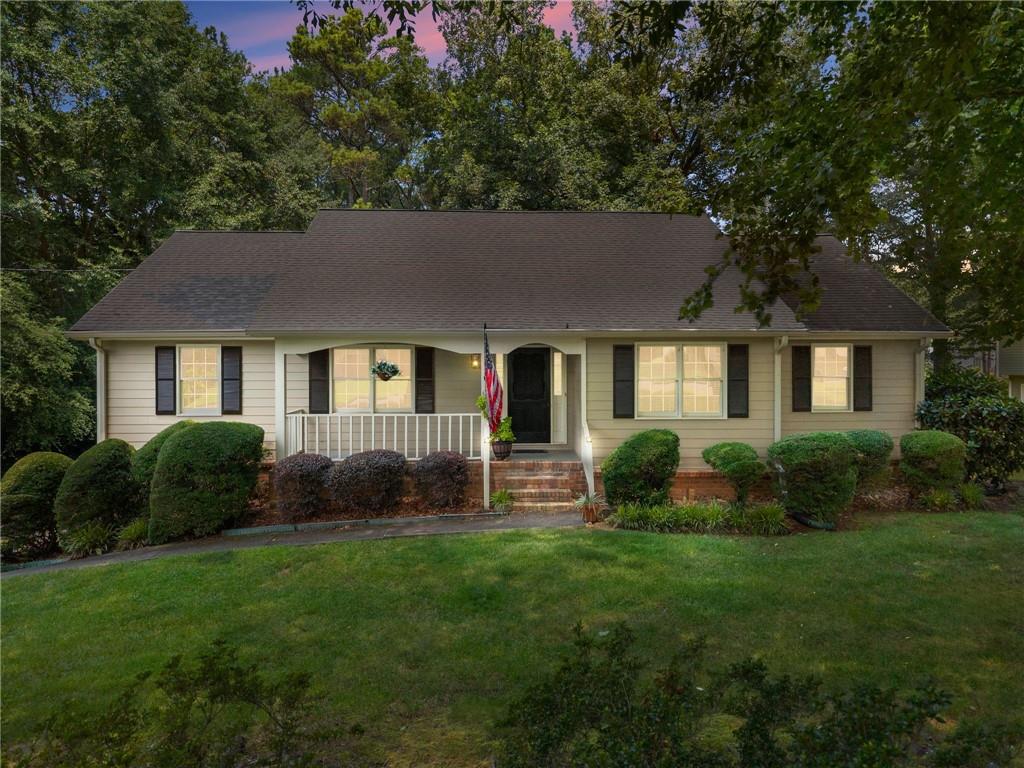
Single-story home with a covered porch, manicured shrubs, and an American flag by the entrance.
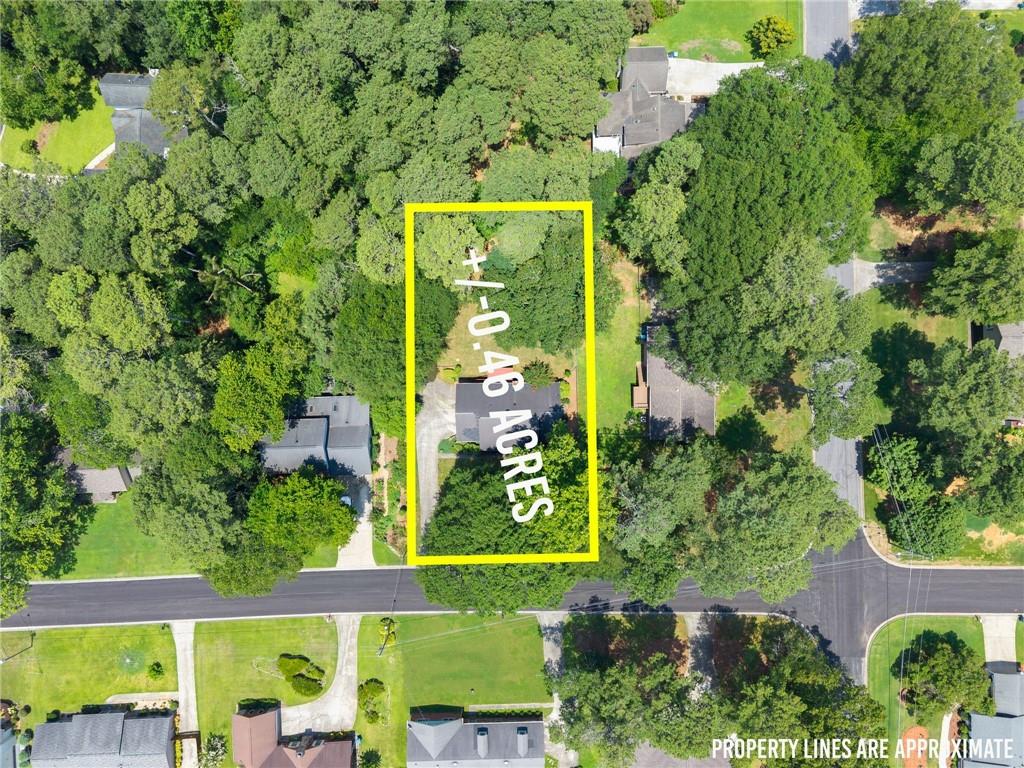
Aerial view of a wooded 0.46-acre lot outlined in yellow along a residential road.
Aerial view of brick storefronts and a large parking lot in a small town center.
Bruster's Frozen Custard shop with a roadside patio and blue umbrellas, viewed from above.
Aerial view of a commercial complex with a central lawn, storefronts, and parking areas.
Brick commercial building with storefronts, a ground-level patio, and an elevated terrace beneath a pergola.
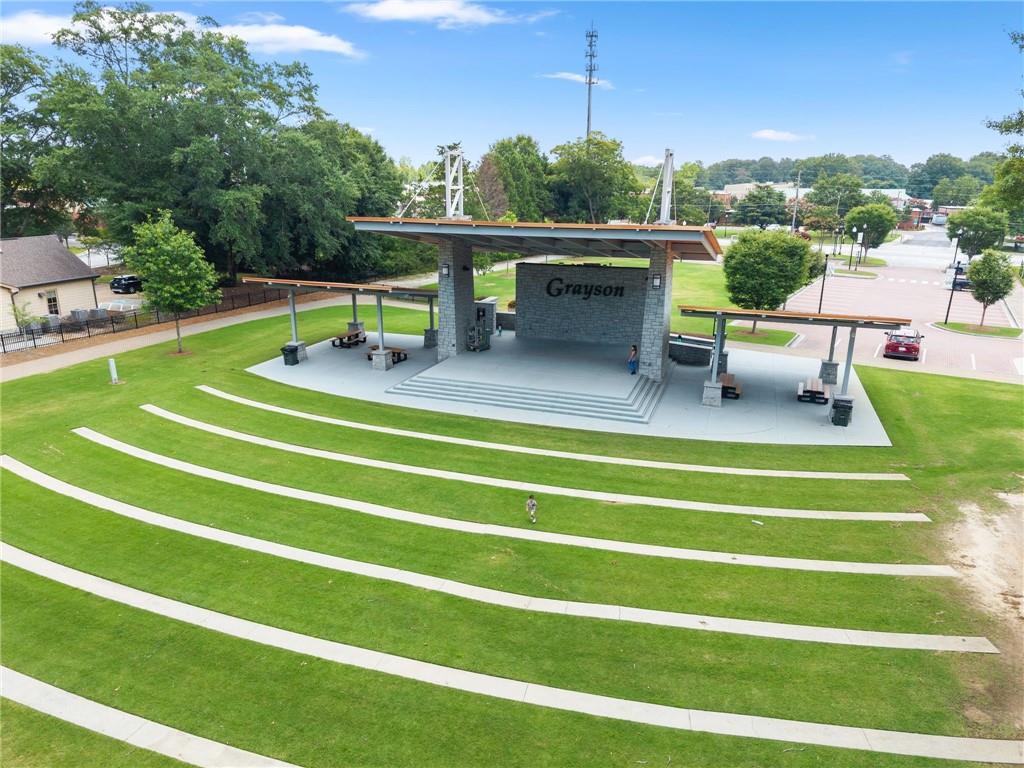
Grayson park pavilion and amphitheater surrounded by curved lawn paths.
Single-story beige house with a covered porch, American flag, trimmed shrubs, and a broad lawn.
SEE ALL PHOTOS
Single-story beige ranch house with a covered porch, American flag, and leafy trees.
Covered porch overlooking a leafy front yard, with an American flag and potted plants.
Rear of a beige two-story house with a raised deck and staircase overlooking a grassy backyard.
Light-colored home with a covered porch, mature trees, and a broad curved driveway.
Entry hallway with coral walls, parquet flooring, and a tall grandfather clock beside an open doorway.
Living room with a brick fireplace, television, wood wainscoting, and sofas.
Living room with a brick fireplace, wood-paneled walls, and brown sofa.
Living room with wood-paneled walls, beige carpet, and a brown sofa facing a television.
Carpeted sitting room with a wide doorway to a chandelier-lit room and a window overlooking greenery.
Sitting room with a pink sofa, beige carpet, and an open doorway to a red-walled room.
Bedroom with a dark wood bed, gray bedding, ceiling fan, and large curtained window.
Empty bedroom with beige carpet, wood trim, and a ceiling fan above a window.
Empty carpeted bedroom with a ceiling fan, louvered closet doors, and a wood-framed door.
Bedroom with a patterned bedspread, wooden-blind window, and ceiling fan.
Furnished bedroom with a patterned bedspread, wooden dresser, louvered closet doors, and a window overlooking greenery.
Bathroom with a white sink and toilet, purple patterned shower curtain, and pink towels.
Staged bedroom with layered bedding, a wood nightstand, framed artwork, and a window overlooking greenery.
Carpeted room with pale yellow walls, dark wood trim, multiple doorways, and a ceiling fan.
Empty carpeted bedroom with yellow walls, dark wood trim, and a ceiling fan.
Bathroom with a long brown vanity, large mirror, patterned wallpaper, and shower reflected in the mirror.
Bathroom with a tan vanity, mirrored wall, toilet, and beige shower curtain.
Kitchen with extensive wood cabinetry, double sink, and adjoining dining area beside large windows.
Kitchen with honey-toned wood cabinetry, black appliances, and pale patterned tile flooring.
Kitchen with warm wood cabinets and white appliances, opening into a carpeted living room.
Dining room with a round wooden table, braided rug, and large window with wood blinds.
Kitchen and dining area with dark wood cabinets, a round table, and louvered doors.
Dining room with a set table, chandelier, sailboat prints, and a window with wood blinds.
Carpeted room with a brass chandelier, dark wood trim, and doorways to the entry and kitchen.
Rear of a beige two-story house with a red-railed deck and exterior stairs.
Red wooden deck with matching railings overlooks a leafy, wooded backyard.
Rear of a beige two-story house with a raised red deck, stairs, and a tree-lined lawn.
Empty carpeted room with a wood-and-glass door and window.
Empty carpeted room with cream walls and wood trim, viewed through an open doorway.
Empty carpeted room with beige walls, wood trim, and an open wooden door.
Empty carpeted room with white walls, a patterned drop ceiling, and a fluorescent light.
Empty carpeted room with a tiled drop ceiling, fluorescent light, and several doors.
Garage with a silver SUV, two doors, exposed ceiling joists, and a ladder.
Garage with exposed ceiling framing, metal support posts, and a silver SUV.
Garage with metal shelving, stored tools, and lawn equipment against white cinderblock walls.
Basement utility area with a furnace, water heater, exposed ductwork, and stored boxes.
Basement storage area with wooden cabinets, exposed ceiling joists, boxes, and sports equipment.
Beige two-story home with a double garage, broad driveway, landscaped shrubs, and mature trees.
Single-story house with a covered porch, American flag, and neatly landscaped front lawn.
Expansive shaded lawn with mature trees beside the home.
Single-story beige home with a covered porch, American flag, trimmed shrubs, and mature trees.
Single-story home with a covered porch, manicured shrubs, and an American flag by the entrance.
Aerial view of a wooded 0.46-acre lot outlined in yellow along a residential road.
Aerial view of brick storefronts and a large parking lot in a small town center.
Bruster's Frozen Custard shop with a roadside patio and blue umbrellas, viewed from above.
Aerial view of a commercial complex with a central lawn, storefronts, and parking areas.
Brick commercial building with storefronts, a ground-level patio, and an elevated terrace beneath a pergola.
Grayson park pavilion and amphitheater surrounded by curved lawn paths.
Single-story beige house with a covered porch, American flag, trimmed shrubs, and a broad lawn.
Listed by Jennifer Anderson with Keller Williams Lanier Partners 770-503-7070
For Sale

1155 Lakeridge Court

1155 Lakeridge Court, Grayson, GA 30017

$360,000
Ranch home on basement in Grayson's sought-after Waterton Neighborhood, with a true "welcome home" front porch and picture-perfect curb appeal. The landscaping has been lovingly curated over the years, offering seasonal interest with something always in bloom. Inside, the home features a large family room with a brick fireplace, perfect for cozy evenings or gathering with friends. The sunny kitchen offers a gas range, a cheerful spot for everyday meals, and a convenient small desk area. A separate dining room provides space for hosting holidays and dinners, while the living room and welcoming entryway give the home a comfortable, easy flow. This is a three-bedroom, two-bathroom ranch on a basement, with two additional rooms downstairs -- one with its own exterior door, ideal for privacy, multigenerational living, or a renter. The other room has a closet and access to plumbing to install a bathroom. The 2 1/2-car garage includes separate bays, an exterior door, and a dedicated workshop area so you have space for everything. The systems room also offers a corner workshop and abundant storage. The wood deck on the back of the home overlooks a fenced in backyard. The home's layout is functional and bright, with plenty of windows throughout. Each bedroom features generously sized closets for easy organization. Major systems have already been handled for you: new HVAC in 2023 with 2x per year servicing, brand-new hot water heater, brand-new carpet installed May 2026, new gutters with gutter guard and wildlife protection with sealed attic in place 2025, and June 2026 roof updates including new vents. Waterton has a lake in the neighborhood and offers an optional HOA membership that gives access to the swimming pool, tennis and pickleball courts. There is no requirement to join the HOA. No Rental Restrictions. With all the big-ticket items already completed, the only updates left -- if desired -- are cosmetic, giving you the perfect opportunity to personalize the home to your taste. The location offers easy access to restaurants, shopping, and top-rated Grayson schools.

3
beds

2
baths

2,460 Sq.Ft. LIVING AREA

0.46 Acres lot

Jennifer Anderson

Jennifer Anderson

Features & Amenities

Interior

  • total bedrooms3
  • Total bathrooms2
  • full bathrooms2
  • Laundry room In Kitchen, Main Level
  • Flooring Carpet, Laminate, Parquet
  • Fireplace Brick, Family Room, Gas Log, Gas Starter, Glass Doors
  • APPLIANCES Dishwasher, Dryer, Gas Range, Gas Water Heater, Range Hood, Refrigerator, Washer
  • other interior Features Entrance Foyer, High Speed Internet, His and Hers Closets, Walk-In Closet(s)

Area & Lot

  • Status For Sale
  • Living Area2,460 Sq.Ft.
  • Total Area2,460 Sq.Ft.
  • Lot Area0.46 Acres
  • MLS® ID7801039
  • TypeResidential
  • YEAR BUILT1981
  • Architecture StylesRanch, Traditional
  • Water FrontageNone
  • View DescriptionTrees/Woods
  • Elementary SchoolGrayson
  • Middle SchoolBay Creek
  • High SchoolGrayson

Exterior

  • STORIES1
  • Garage Space2.0
  • water SourcePublic
  • utilitiesCable Available, Electricity Available, Natural Gas Available, Phone Available, Underground Utilities, Water Available
  • PoolNone
  • roofComposition
  • lot featuresBack Yard, Front Yard, Landscaped
  • parkingDrive Under Main Level, Driveway, Garage, Garage Door Opener, Garage Faces Side
  • HEAT TYPECentral, Natural Gas, Zoned
  • AIR CONDITIONINGCeiling Fan(s), Central Air, Zoned
  • sewerSeptic Tank
  • SubstructureBrick/Mortar, Concrete Perimeter
  • Disability FeaturesNone
  • security FeaturesSmoke Detector(s)
  • Green featuresNone
  • other exterior FeaturesPrivate Yard, Rain Gutters, None

Financial

  • Sales Price$360,000
  • Real Estate Tax $1,288/yr
Covered porch overlooking a leafy front yard, with an American flag and potted plants.

Schedule a Showing

I would love to show you our beautiful property. Please select your preferred date and time below. I will be in touch shortly to confirm your appointment.

Schedule a Showing

I would love to show you our beautiful property. Please select your preferred date and time below. I will be in touch shortly to confirm your appointment.

Thank you for your interest in 1155 Lakeridge Court, Grayson, GA 30017. We are reviewing your request and will be in touch shortly!

Mortgage Calculator

Estimate your monthly mortgage payment, including the principal and interest, property taxes, and HOA. Adjust the values to generate a more accurate rate.

All estimates are provided for informational purposes only. Actual amounts may vary.
$0,000 Your Payment 20 15 65
$0,000 Your Payment

Trusted guidance, just a message away

Blending empathy with expertise, Jennifer starts by listening and fully understanding your goals for what comes next. Whether it’s a luxury lakefront home, a peaceful retreat by the water, or a place to bring generations together, Jennifer is your trusted guide and advocate on your terms, in your time.

Follow Me on Instagram