1332 Napier Close
1332 Napier Close
1332 Napier Close
1332 Napier Close
1332 Napier Close
1332 Napier Close
1332 Napier Close
1332 Napier Close
1332 Napier Close
1332 Napier Close
1332 Napier Close
1332 Napier Close
1332 Napier Close
1332 Napier Close
1332 Napier Close
1332 Napier Close
1332 Napier Close
1332 Napier Close
1332 Napier Close
1332 Napier Close
1332 Napier Close
1332 Napier Close
1332 Napier Close
1332 Napier Close
1332 Napier Close
1332 Napier Close
1332 Napier Close
1332 Napier Close
1332 Napier Close
1332 Napier Close
1332 Napier Close
1332 Napier Close
1332 Napier Close
1332 Napier Close
1332 Napier Close
1332 Napier Close
1332 Napier Close
1332 Napier Close
1332 Napier Close
1332 Napier Close
1332 Napier Close
1332 Napier Close
1332 Napier Close
1332 Napier Close
1332 Napier Close
1332 Napier Close
1332 Napier Close
1332 Napier Close
1332 Napier Close
1332 Napier Close
1332 Napier Close
1332 Napier Close
1332 Napier Close
1332 Napier Close
1332 Napier Close
1332 Napier Close
1332 Napier Close
1332 Napier Close
1332 Napier Close
1332 Napier Close
1332 Napier Close
1332 Napier Close
SEE ALL PHOTOS
1332 Napier Close
1332 Napier Close
1332 Napier Close
1332 Napier Close
1332 Napier Close
1332 Napier Close
1332 Napier Close
1332 Napier Close
1332 Napier Close
1332 Napier Close
1332 Napier Close
1332 Napier Close
1332 Napier Close
1332 Napier Close
1332 Napier Close
1332 Napier Close
1332 Napier Close
1332 Napier Close
1332 Napier Close
1332 Napier Close
1332 Napier Close
1332 Napier Close
1332 Napier Close
1332 Napier Close
1332 Napier Close
1332 Napier Close
1332 Napier Close
1332 Napier Close
1332 Napier Close
1332 Napier Close
1332 Napier Close
1332 Napier Close
1332 Napier Close
1332 Napier Close
1332 Napier Close
1332 Napier Close
1332 Napier Close
1332 Napier Close
1332 Napier Close
1332 Napier Close
1332 Napier Close
1332 Napier Close
1332 Napier Close
1332 Napier Close
1332 Napier Close
1332 Napier Close
1332 Napier Close
1332 Napier Close
1332 Napier Close
1332 Napier Close
1332 Napier Close
1332 Napier Close
1332 Napier Close
1332 Napier Close
1332 Napier Close
1332 Napier Close
1332 Napier Close
1332 Napier Close
1332 Napier Close
1332 Napier Close
1332 Napier Close
1332 Napier Close
Bought with David Ly with Virtual Properties Realty.com and Listed by Jennifer Anderson with Keller Williams Lanier Partners  770-503-7070
Sold

1332 Napier Close

1332 Napier Close, Lawrenceville, GA 30044

$595,000
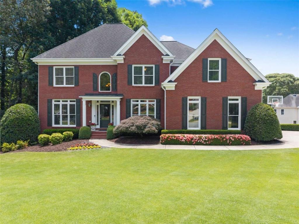
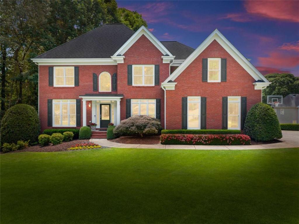
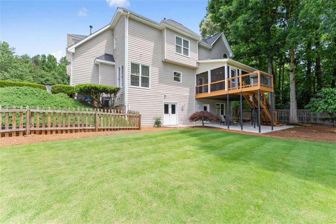
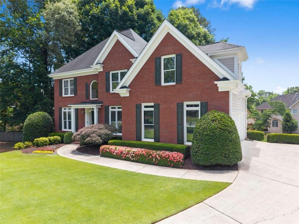
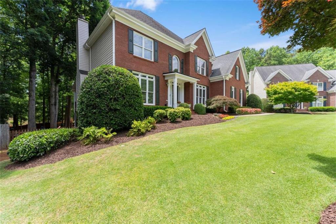
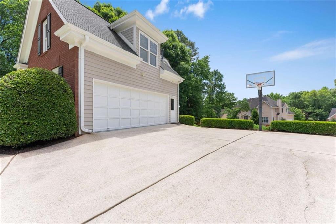
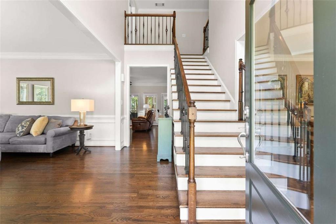
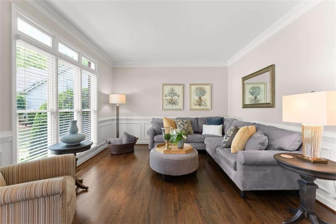
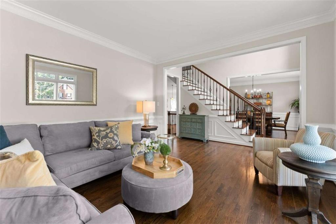
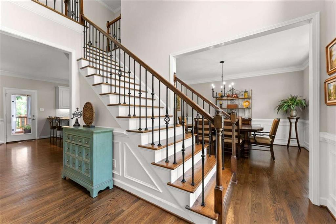
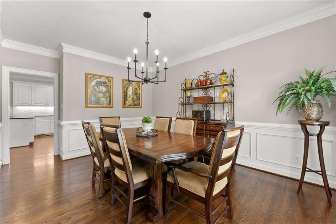
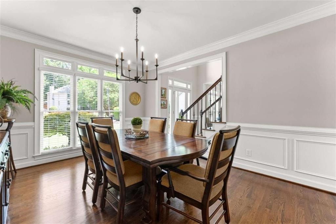
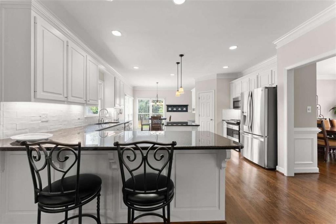
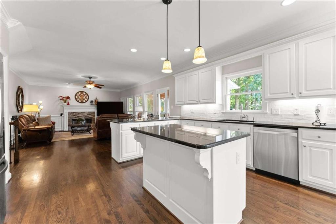
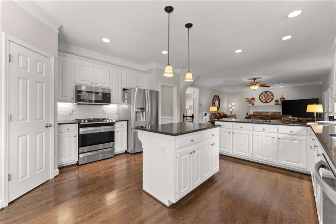
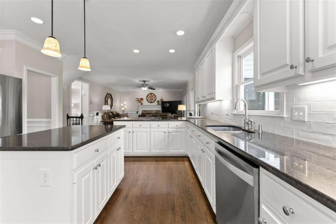
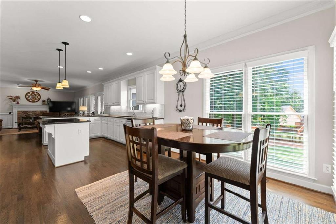
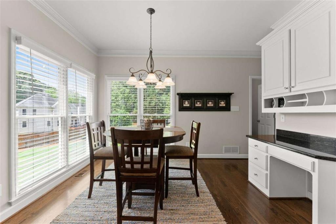
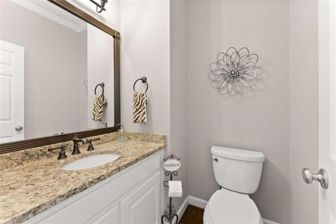
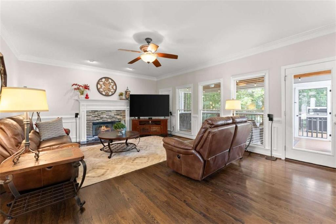
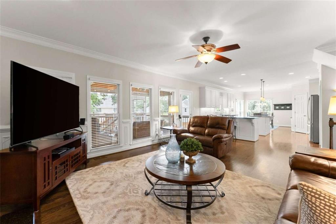
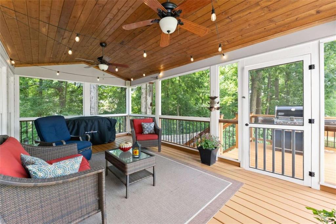
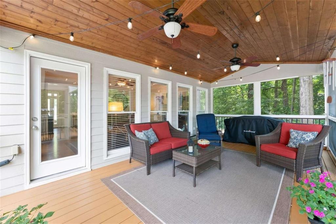
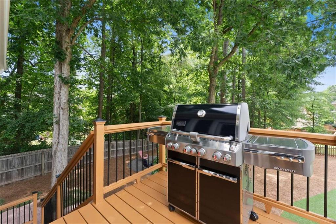
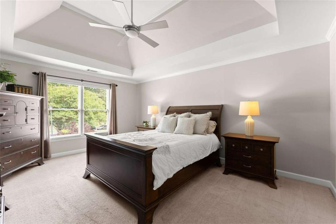
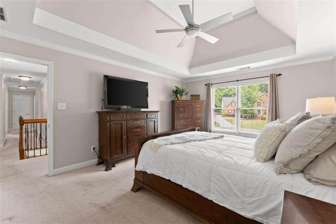
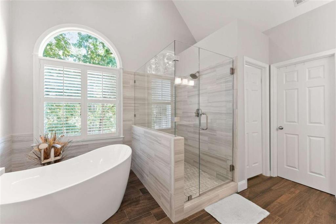
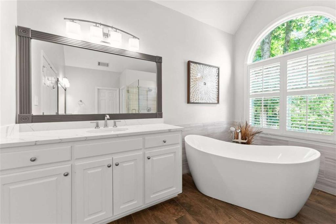
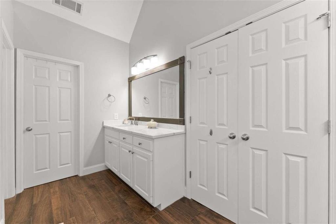
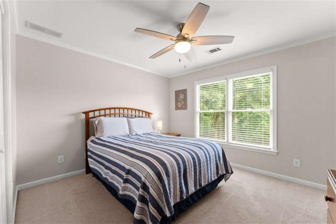
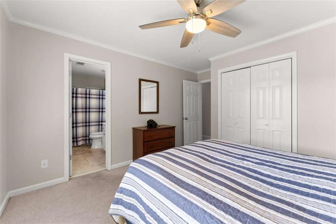
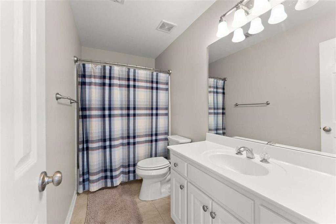
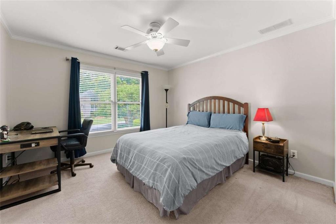
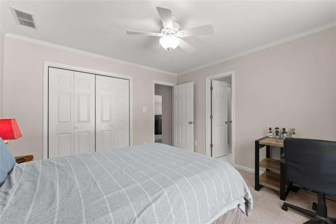
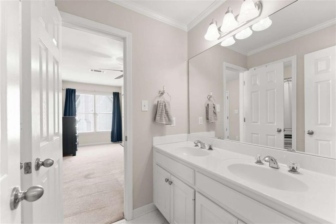
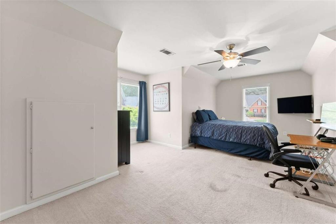
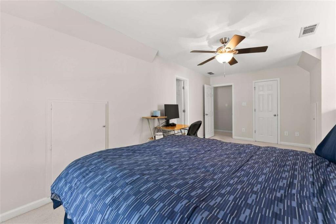
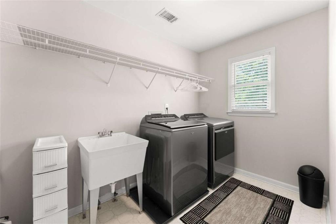
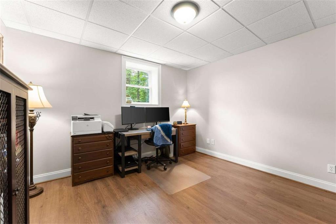
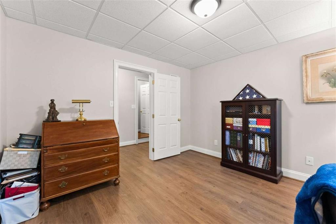
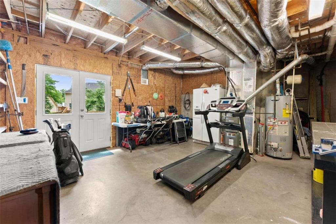
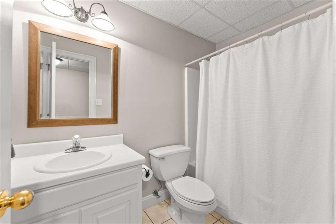
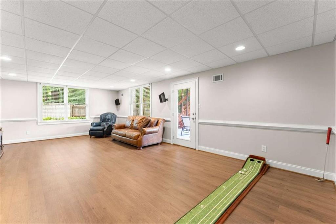
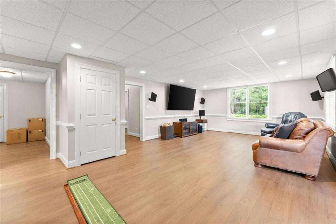
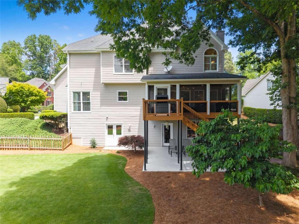
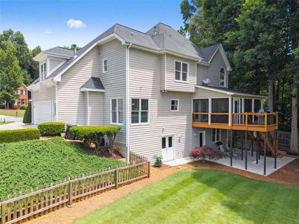
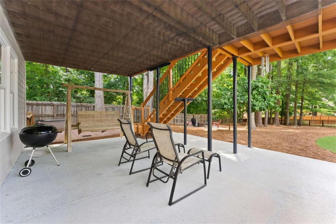
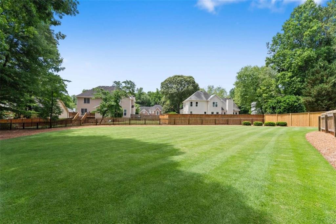
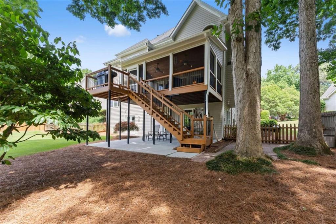
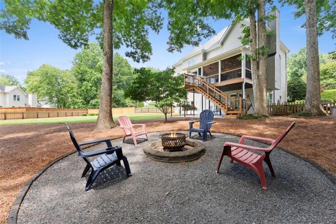
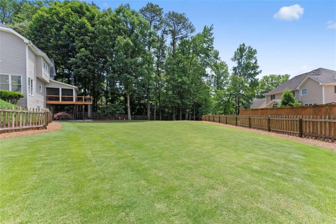
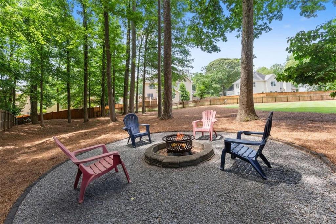
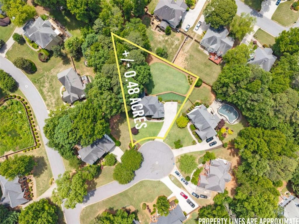
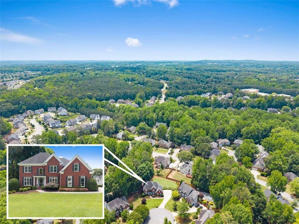
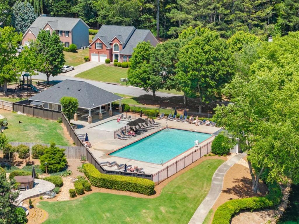
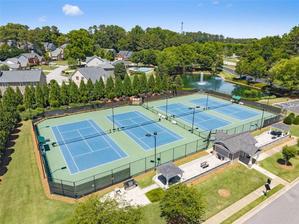
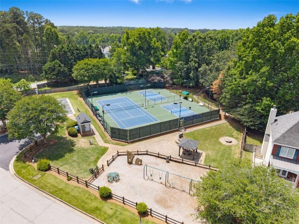
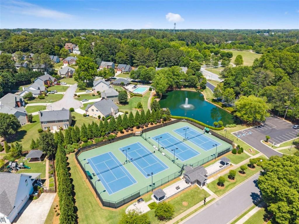
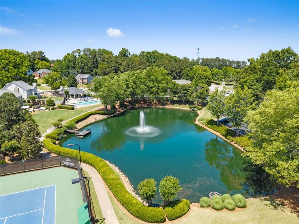
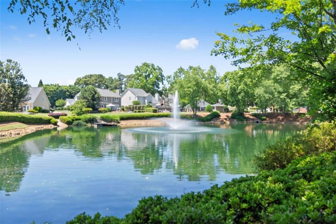
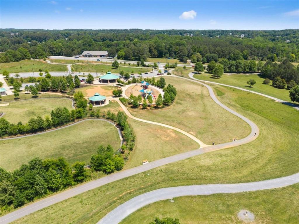
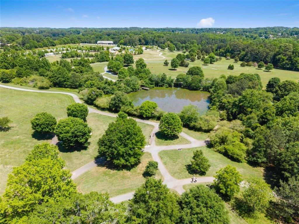
Welcome to this beautifully maintained home, nestled in a quiet cul-de-sac in the highly sought after Flowers Crossing at the Mill community. The moment you arrive, the home feels inviting - lush grass, blooming azaleas, mature trees, and thoughtful landscaping, all supported by full-yard, irrigation and accented with landscape lighting that creates a warm evening glow. Step inside to a classic, welcoming layout with the living room to the left and the dining room to the right. Continue down the hall and the home opens up to a spacious, light-filled family room with cozy fireplace. The remodeled kitchen features an island, new appliances, white cabinetry, and a charming breakfast room overlooking the backyard - the perfect spot for casual meals. A desk and a convenient half-bath complete the main level. One of the standout features of this home is the gorgeous screened-in back porch with wood ceiling - an ideal retreat for morning coffee, evening relaxation, or curling up with a book while enjoying the breeze. Upstairs, the oversized primary suite offers a remodeled spa bath with a soaking tub, separate tile shower, dual vanities, and a generous walk-in closet. One secondary bedroom features its own en-suite bath, while two additional bedrooms share a well-appointed bathroom. The laundry room is also located upstairs, making every day routines effortless. The finished basement adds incredible flexibility with a dedicated home office, a large open area perfect for media, recreation, or future bedroom conversion, a full bath, and a spacious workshop. Outside, the flat backyard is ideal for play, pets, or entertaining - gather around the fire pit in the evenings and enjoy the peaceful setting. Residence of Flowers Crossing at the Mill enjoy two amenity areas featuring pools, pickleball and tennis courts, playground, a large pond, and an active swim team. The home is walking distance to the elementary and middle schools and just minutes from award-winning Brookwood High School. Alexander Park's trails, dog walking paths and pavilions are nearby, along with convenient shopping and dining options. This home offers, comfort, community, and a lifestyle that's hard to beat!

4
beds

5
baths

3,382 Sq.Ft. LIVING AREA

0.48 Acres lot

Jennifer Anderson

Jennifer Anderson

Features & Amenities

Interior

  • total bedrooms4
  • Total bathrooms5
  • full bathrooms4
  • half bathroom1
  • Laundry room In Hall, Upper Level
  • Flooring Carpet, Ceramic Tile, Hardwood
  • Fireplace Family Room, Gas Log
  • APPLIANCES Dishwasher, Disposal, Gas Oven, Gas Range, Gas Water Heater, Microwave, Refrigerator
  • other interior Features Crown Molding, Disappearing Attic Stairs, Entrance Foyer 2 Story, High Ceilings 9 ft Main, High Speed Internet, Walk-In Closet(s)

Area & Lot

  • Status Sold
  • Date Sold July 22, 2026
  • Living Area3,382 Sq.Ft.
  • Total Area3,382 Sq.Ft.
  • Lot Area0.48 Acres
  • MLS® ID7792764
  • TypeResidential
  • YEAR BUILT1997
  • Architecture StylesTraditional
  • Water FrontageNone
  • View DescriptionOther
  • Elementary SchoolCraig
  • Middle SchoolCrews
  • High SchoolBrookwood

Exterior

  • STORIES2
  • Garage Space2.0
  • water SourcePublic
  • utilitiesCable Available, Electricity Available, Natural Gas Available, Phone Available, Sewer Available, Underground Utilities, Water Available
  • PoolNone
  • roofComposition
  • lot featuresBack Yard, Cul-De-Sac, Front Yard, Landscaped, Level
  • parkingAttached, Driveway, Garage, Garage Faces Side, Kitchen Level, Level Driveway
  • HEAT TYPECentral, Zoned
  • AIR CONDITIONINGCeiling Fan(s), Central Air, Electric, Zoned
  • sewerPublic Sewer
  • SubstructureConcrete Perimeter
  • Disability FeaturesNone
  • security FeaturesCarbon Monoxide Detector(s), Security System Owned, Smoke Detector(s)
  • Green featuresNone
  • other exterior FeaturesLighting, Private Yard, Rain Gutters, Rear Stairs, None

Financial

  • Sales Price$595,000
  • Real Estate Tax $5,218/yr
  • HOA $730/yr
View Virtual Tour

Trusted guidance, just a message away

Blending empathy with expertise, Jennifer starts by listening and fully understanding your goals for what comes next. Whether it’s a luxury lakefront home, a peaceful retreat by the water, or a place to bring generations together, Jennifer is your trusted guide and advocate on your terms, in your time.

Follow Me on Instagram