136 Riverview Drive
136 Riverview Drive
136 Riverview Drive
136 Riverview Drive
136 Riverview Drive
136 Riverview Drive
136 Riverview Drive
136 Riverview Drive
136 Riverview Drive
136 Riverview Drive
136 Riverview Drive
136 Riverview Drive
136 Riverview Drive
136 Riverview Drive
136 Riverview Drive
136 Riverview Drive
136 Riverview Drive
136 Riverview Drive
136 Riverview Drive
136 Riverview Drive
136 Riverview Drive
136 Riverview Drive
136 Riverview Drive
136 Riverview Drive
136 Riverview Drive
136 Riverview Drive
136 Riverview Drive
136 Riverview Drive
136 Riverview Drive
136 Riverview Drive
136 Riverview Drive
136 Riverview Drive
136 Riverview Drive
136 Riverview Drive
136 Riverview Drive
136 Riverview Drive
136 Riverview Drive
136 Riverview Drive
136 Riverview Drive
136 Riverview Drive
136 Riverview Drive
136 Riverview Drive
136 Riverview Drive
136 Riverview Drive
136 Riverview Drive
136 Riverview Drive
136 Riverview Drive
136 Riverview Drive
136 Riverview Drive
136 Riverview Drive
136 Riverview Drive
136 Riverview Drive
136 Riverview Drive
136 Riverview Drive
136 Riverview Drive
136 Riverview Drive
136 Riverview Drive
136 Riverview Drive
136 Riverview Drive
136 Riverview Drive
136 Riverview Drive
136 Riverview Drive
136 Riverview Drive
136 Riverview Drive
136 Riverview Drive
136 Riverview Drive
136 Riverview Drive
136 Riverview Drive
136 Riverview Drive
136 Riverview Drive
136 Riverview Drive
136 Riverview Drive
136 Riverview Drive
136 Riverview Drive
SEE ALL PHOTOS
136 Riverview Drive
136 Riverview Drive
136 Riverview Drive
136 Riverview Drive
136 Riverview Drive
136 Riverview Drive
136 Riverview Drive
136 Riverview Drive
136 Riverview Drive
136 Riverview Drive
136 Riverview Drive
136 Riverview Drive
136 Riverview Drive
136 Riverview Drive
136 Riverview Drive
136 Riverview Drive
136 Riverview Drive
136 Riverview Drive
136 Riverview Drive
136 Riverview Drive
136 Riverview Drive
136 Riverview Drive
136 Riverview Drive
136 Riverview Drive
136 Riverview Drive
136 Riverview Drive
136 Riverview Drive
136 Riverview Drive
136 Riverview Drive
136 Riverview Drive
136 Riverview Drive
136 Riverview Drive
136 Riverview Drive
136 Riverview Drive
136 Riverview Drive
136 Riverview Drive
136 Riverview Drive
136 Riverview Drive
136 Riverview Drive
136 Riverview Drive
136 Riverview Drive
136 Riverview Drive
136 Riverview Drive
136 Riverview Drive
136 Riverview Drive
136 Riverview Drive
136 Riverview Drive
136 Riverview Drive
136 Riverview Drive
136 Riverview Drive
136 Riverview Drive
136 Riverview Drive
136 Riverview Drive
136 Riverview Drive
136 Riverview Drive
136 Riverview Drive
136 Riverview Drive
136 Riverview Drive
136 Riverview Drive
136 Riverview Drive
136 Riverview Drive
136 Riverview Drive
136 Riverview Drive
136 Riverview Drive
136 Riverview Drive
136 Riverview Drive
136 Riverview Drive
136 Riverview Drive
136 Riverview Drive
136 Riverview Drive
136 Riverview Drive
136 Riverview Drive
136 Riverview Drive
136 Riverview Drive
Courtesy of Keller Williams Lanier Partners
Active Under Contract

136 Riverview Drive

136 Riverview Drive, Suwanee, GA 30024

$1,174,000
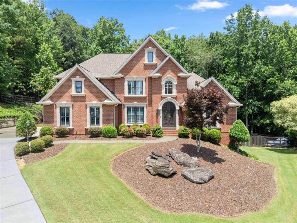
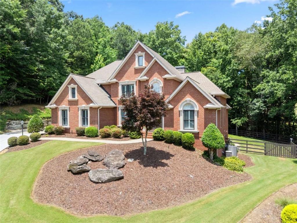
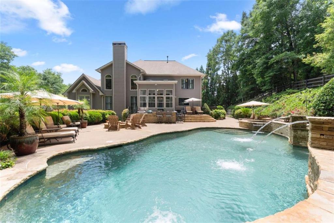
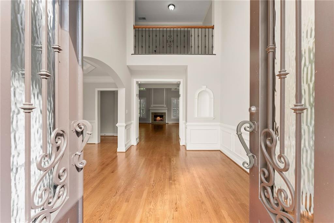
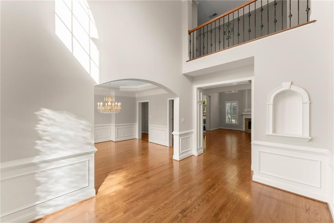
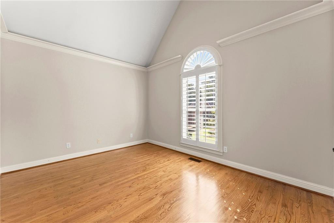
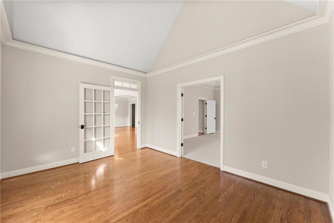
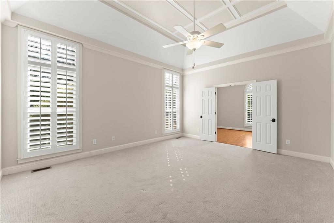
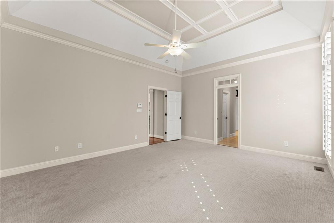
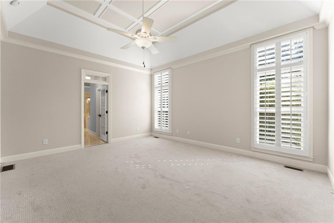
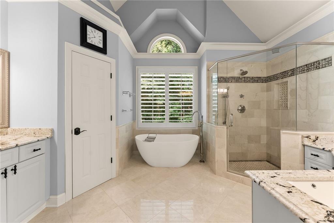
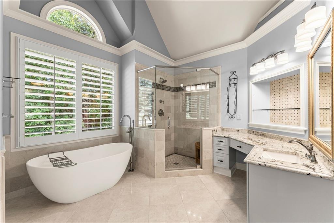
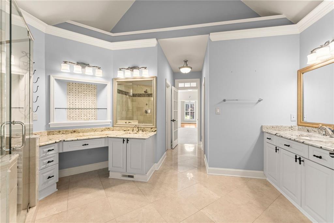
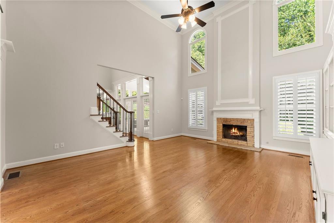
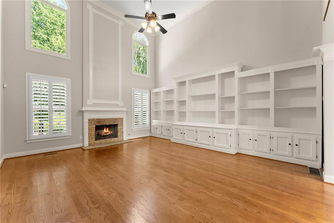
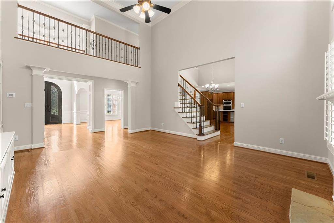
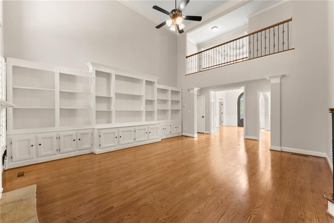
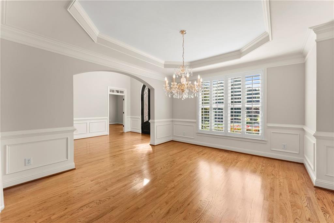
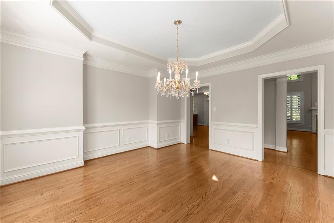
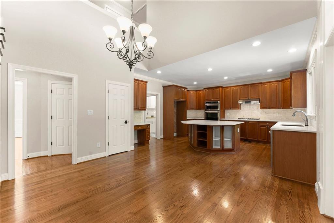
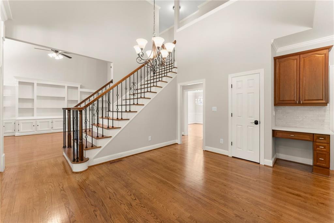
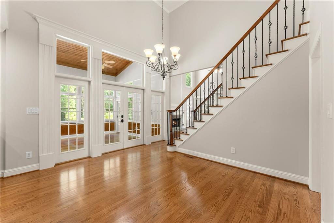
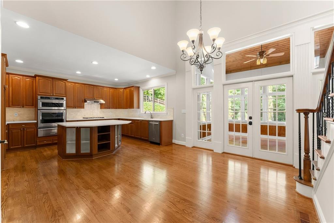
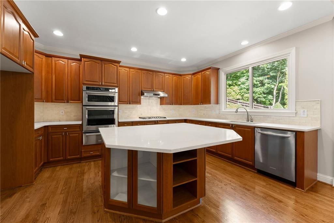
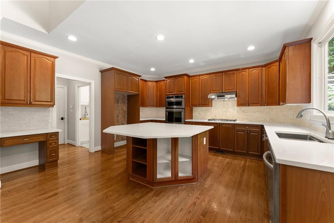
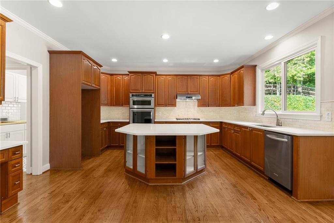
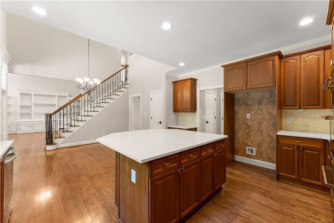
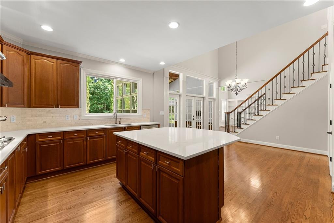
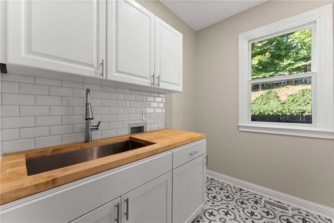
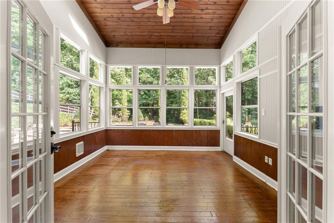
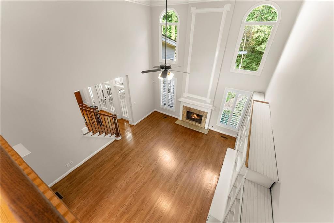
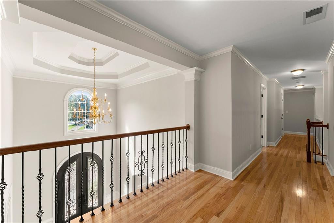
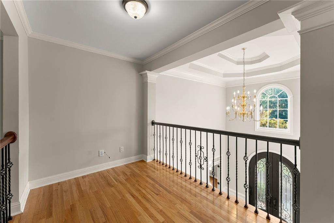
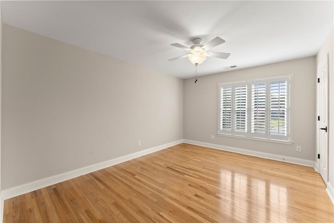
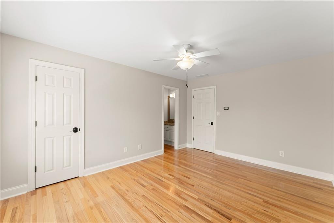
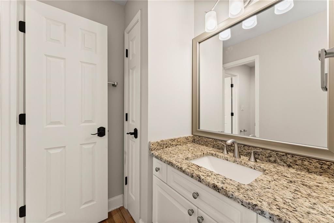
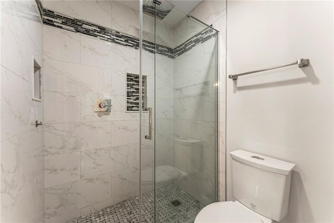
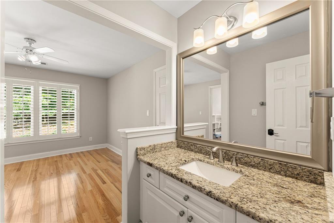
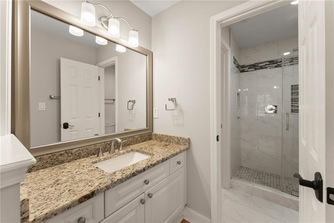
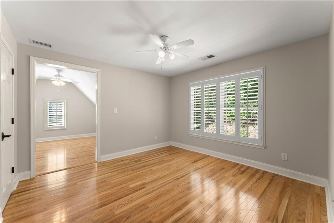
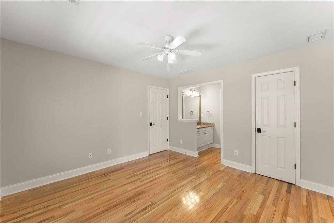
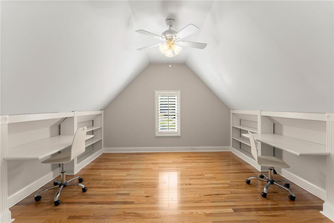
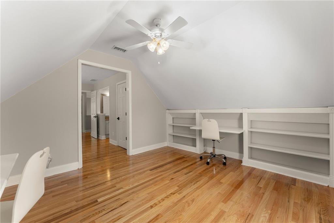
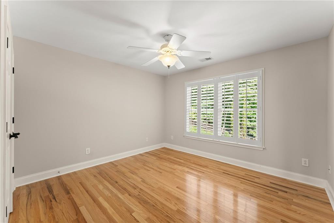
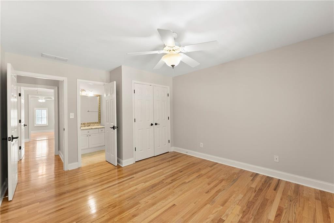
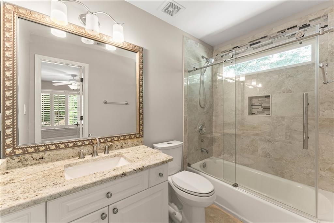
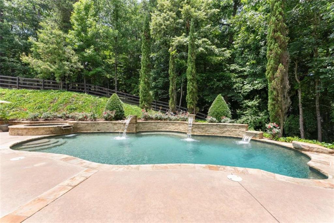
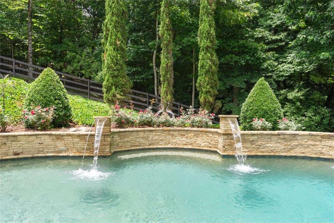
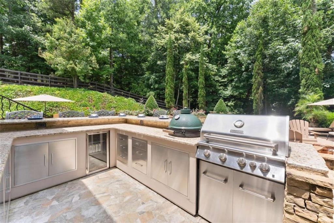
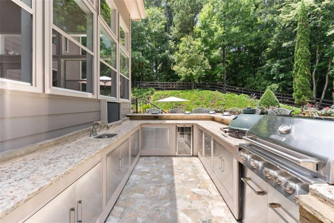
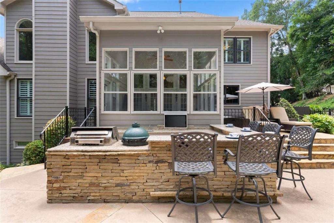
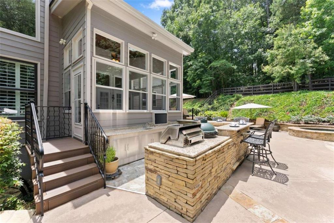
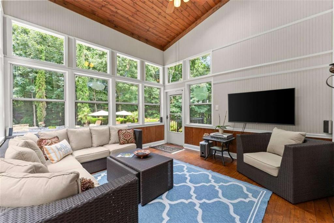
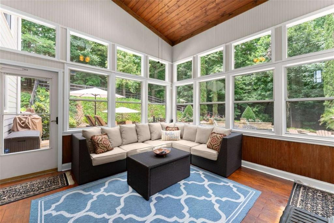
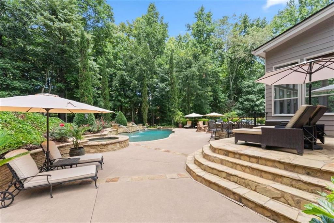
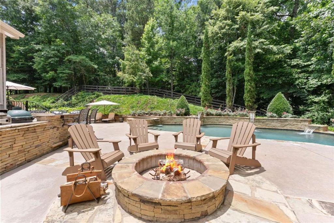
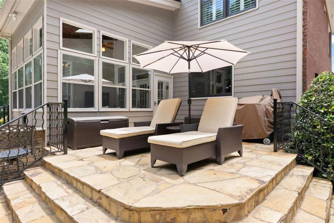
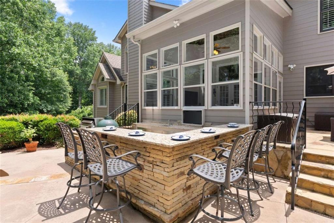
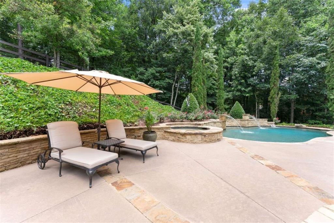
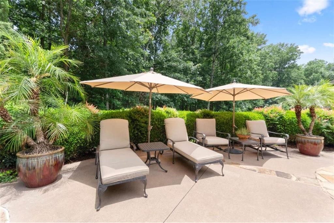
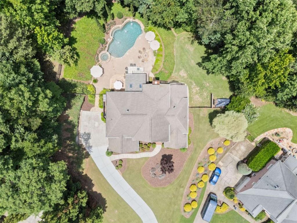
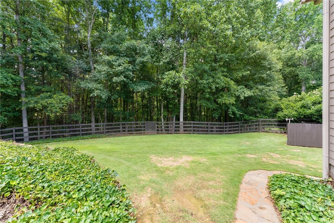
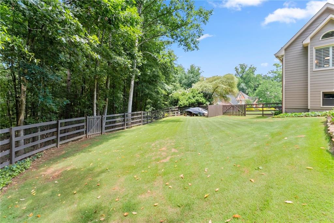
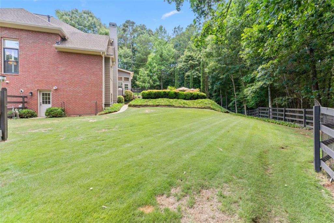
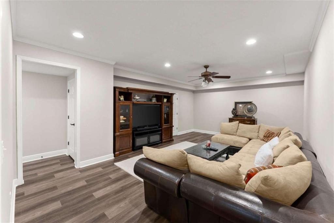
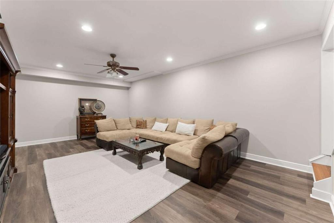
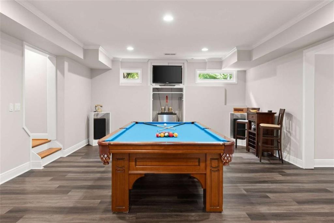
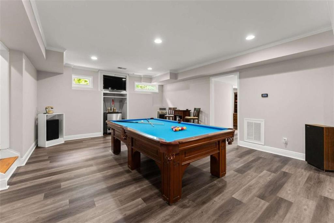
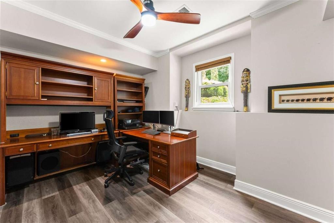
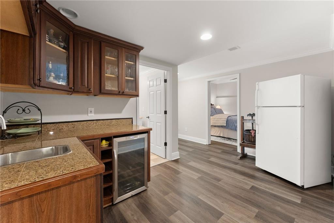
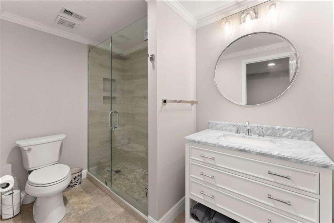
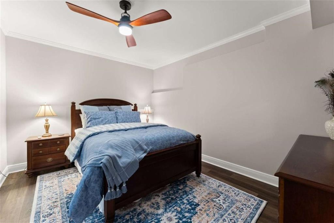
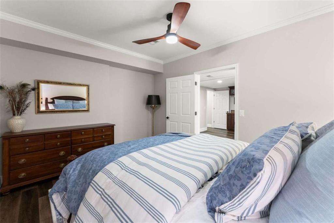
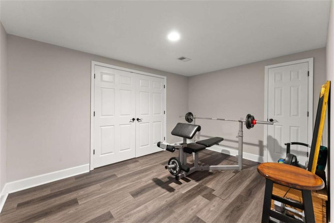
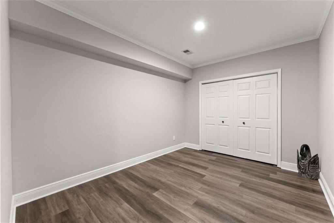
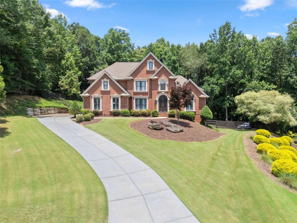
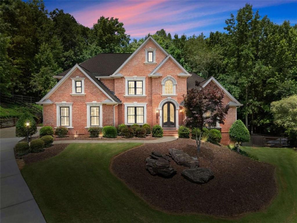
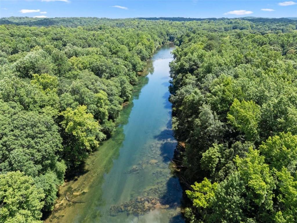
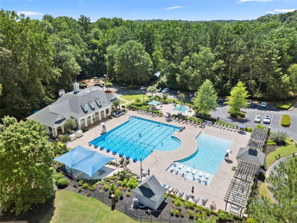
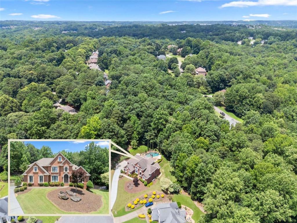
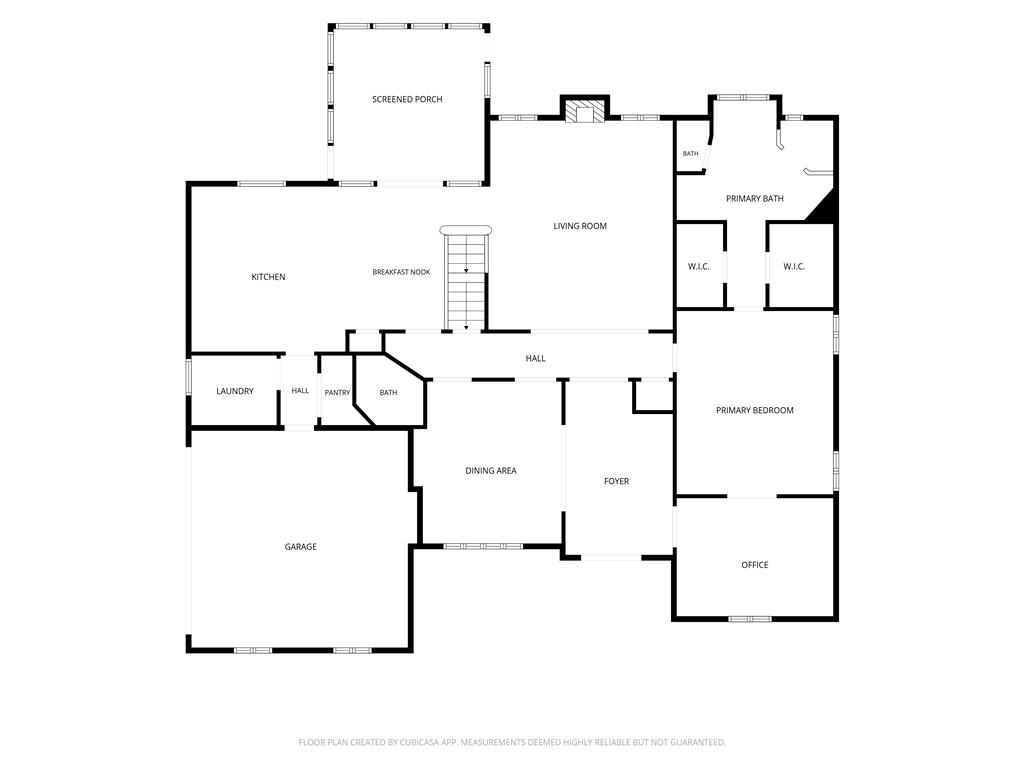
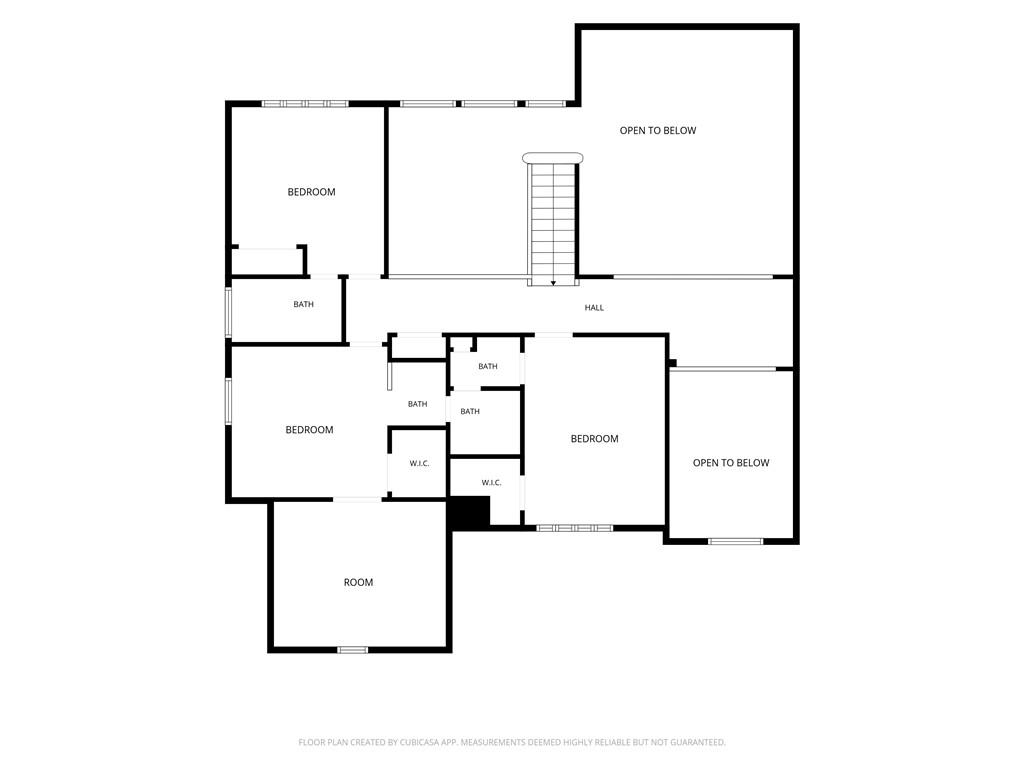
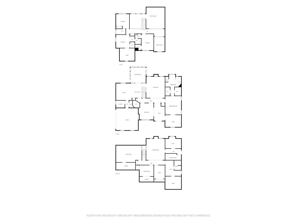
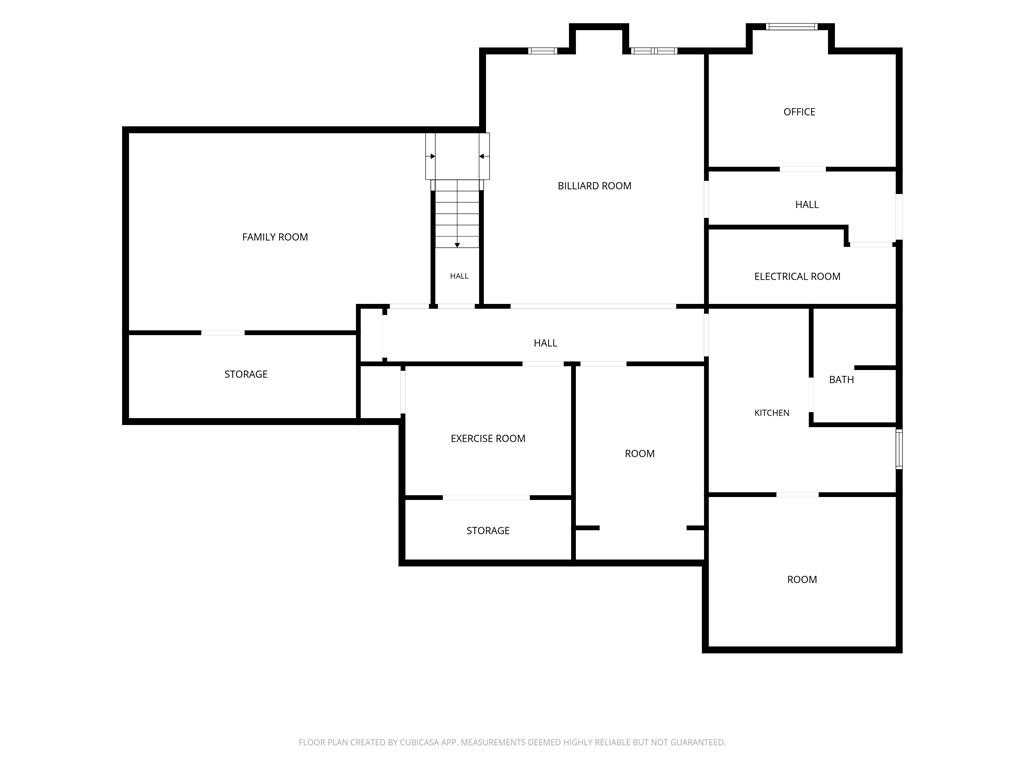
Set within the prestigious Grand Cascades community - known for its elite amenities, top rated schools, including Lambert High School, and a lifestyle centered around recreation, connection, and convenience - this custom, one owner cul-de-sac home is the perfect blend of privacy, elegance, and everyday comfort. Nestled along the Chattahoochee River in Forsyth County, this home offers easy access to Hwy 400 and nearby shopping. This location continues to be one of the most sought after in the area. Designed with flexibility for today's living, the home features an OUTDOOR OASIS, generous gathering spaces and several private rooms, ideal for extended family, work from home needs, or multigenerational living. From the moment you arrive, the impressive home with a stately brick facade and iron double front doors set an elegant tone. The manicured landscaping with exterior lighting highlights the architectural details. The long driveway with side entry garage offers abundant parking. Step inside to a bright, welcoming layout featuring a two-story foyer and elegant dining room. A spacious primary suite on the main level, complete with a newly remodeled SPA BATH, has a soaking tub, tile shower, dual vanities and two walk-in closets. A flex room - off the primary suite is perfect for a home office, nursery, or quiet retreat. The great room impresses with custom bookcases, arched windows, and stone fireplace and flows seamlessly into the expansive kitchen with all NEW APPLIANCES, brand new QUARTZ COUNTERTOPS two pantries, generous dining space, and a double sliding window above the sink to enjoy the backyard. The remodeled laundry room with sink make cleanup effortless. Your private outdoor retreat includes a POOL AND JACUZZI SPA with Caribbean blue pebble tech finish and four waterfalls. The expansive lounging areas, stone firepit and amazing OUTDOOR KITCHEN AND BAR are perfect for grilling and hosting. The green space on the right side of the home provides enjoyment for fun. The fully fenced in backyard with additional wooded acreage beyond, grants unmatched privacy. A GLASS ENCLOSED SUNROOM, that includes screens and skylights, overlooks the pool - ideal for morning coffee or evening relaxation. This is the kind of backyard that becomes the heart of the home! Upstairs you'll find a bedroom/bath en' suite, and two additional bedrooms with their own updated vanity and shared shower. One of the bedrooms has a connected room perfect for a playroom or desk space for homework. The upstairs landing overlooks the foyer and great room. Wood floors throughout the home, new Anderson windows, plantation shutters and iron rails on the staircase give a polished look. The terrace level is an ENTERTAINERS' HAVEN with a large media room and game room with plenty of places to spread out and enjoy a night of fun! Three flex rooms, a full bath, home office and kitchenette with wine cooler and sink complete the basement level. The exterior door provides access to the backyard - ideal for transitioning from work to relaxation. This home offers it ALL....it's truly a GEM! Come see it in person!

4
beds

5
baths

5,533 Sq.Ft. LIVING AREA

1.02 Acres lot

Jennifer Anderson

Jennifer Anderson

Features & Amenities

Interior

  • total bedrooms4
  • Total bathrooms5
  • full bathrooms4
  • half bathroom1
  • Laundry room Laundry Room, Main Level
  • Flooring Carpet, Ceramic Tile, Hardwood, Vinyl
  • Fireplace Gas Log, Gas Starter, Great Room, Stone
  • APPLIANCES Dishwasher, Disposal, Double Oven, Gas Cooktop, Gas Water Heater, Microwave, Range Hood, Self Cleaning Oven, Tankless Water Heater
  • other interior Features Bookcases, Crown Molding, Entrance Foyer 2 Story, High Ceilings 9 ft Main, High Speed Internet, His and Hers Closets, Low Flow Plumbing Fixtures, Recessed Lighting, Sound System, Tray Ceiling(s), Vaulted Ceiling(s), Wet Bar

Area & Lot

  • Status Active Under Contract
  • Living Area5,533 Sq.Ft.
  • Total Area5,533 Sq.Ft.
  • Lot Area1.02 Acres
  • MLS® ID7791041
  • TypeResidential
  • YEAR BUILT1998
  • NeighborhoodSuwanee, Georgia
  • Architecture StylesTraditional
  • Water FrontageNone
  • View DescriptionTrees/Woods
  • Elementary SchoolSettles Bridge
  • Middle SchoolRiverwatch
  • High SchoolLambert

Exterior

  • STORIES2
  • Garage Space3.0
  • water SourcePublic
  • utilitiesCable Available, Electricity Available, Natural Gas Available, Phone Available, Underground Utilities, Water Available
  • PoolGas Heat, In Ground, Salt Water
  • roofComposition
  • lot featuresBack Yard, Cul-De-Sac, Front Yard, Landscaped, Private, Sloped
  • parkingAttached, Driveway, Garage, Garage Door Opener, Garage Faces Side, Kitchen Level
  • HEAT TYPECentral, Natural Gas, Zoned
  • AIR CONDITIONINGCeiling Fan(s), Central Air, Zoned
  • sewerSeptic Tank
  • SubstructureConcrete Perimeter
  • Disability FeaturesNone
  • security FeaturesCarbon Monoxide Detector(s), Security System Leased, Smoke Detector(s)
  • Green featuresNone
  • other exterior FeaturesGas Grill, Lighting, Private Yard, Rain Gutters, None

Financial

  • Sales Price$1,174,000
  • Real Estate Tax $8,151/yr
  • HOA $1,775/yr
image

Schedule a Showing

I would love to show you our beautiful property. Please select your preferred date and time below. I will be in touch shortly to confirm your appointment.

Schedule a Showing

I would love to show you our beautiful property. Please select your preferred date and time below. I will be in touch shortly to confirm your appointment.

Thank you for your interest in 136 Riverview Drive, Suwanee, GA 30024. We are reviewing your request and will be in touch shortly!

Mortgage Calculator

Estimate your monthly mortgage payment, including the principal and interest, property taxes, and HOA. Adjust the values to generate a more accurate rate.

All estimates are provided for informational purposes only. Actual amounts may vary.
$0,000 Your Payment 20 15 65
$0,000 Your Payment

Trusted guidance, just a message away

Blending empathy with expertise, Jennifer starts by listening and fully understanding your goals for what comes next. Whether it’s a luxury lakefront home, a peaceful retreat by the water, or a place to bring generations together, Jennifer is your trusted guide and advocate on your terms, in your time.

Follow Me on Instagram