5420 Fishermans Cove
SEE ALL PHOTOS
5420 Fishermans Cove
Courtesy of Keller Williams Lanier Partners
For Sale

5420 Fishermans Cove

5420 Fishermans Cove, Gainesville, GA 30506

$874,500
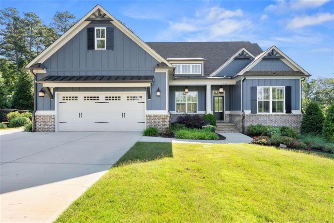
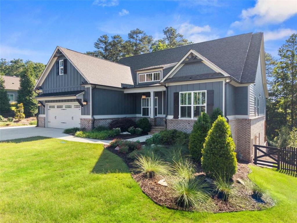
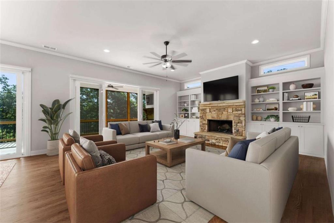
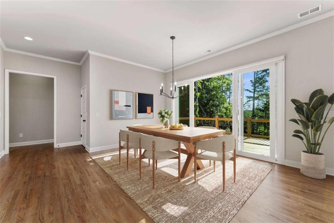
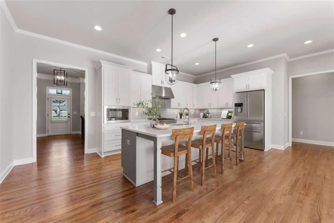
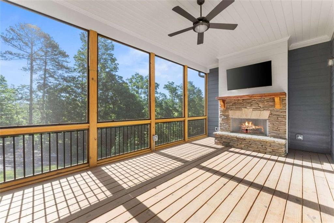
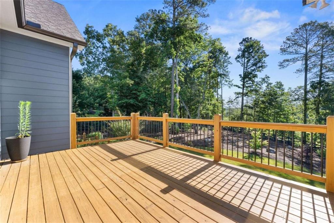
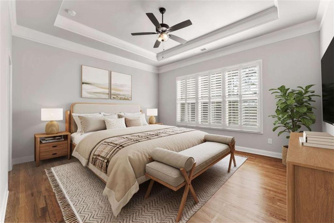
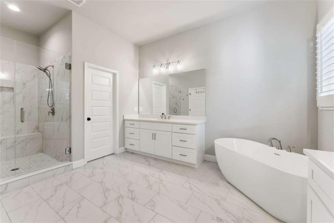
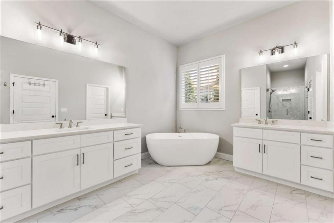
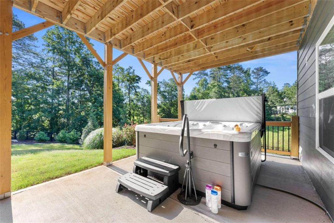
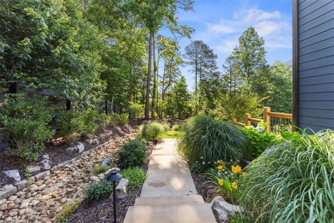
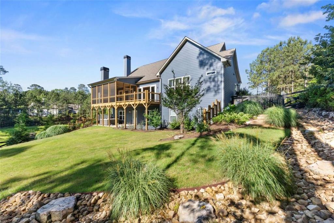
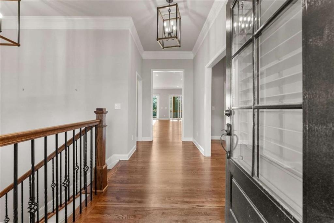
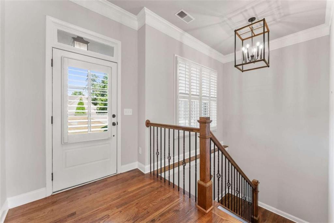
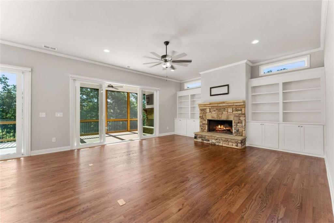
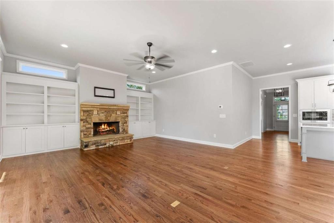
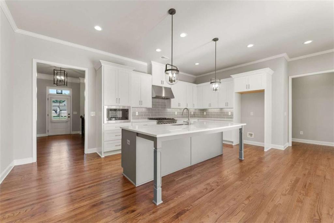
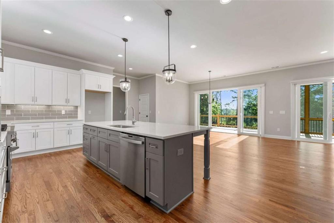
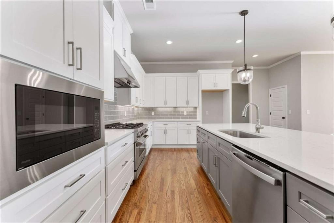
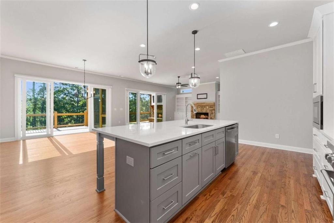
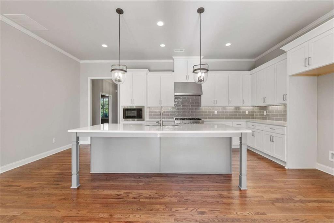
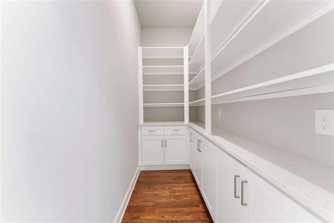
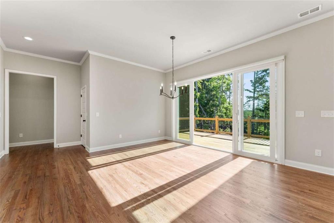
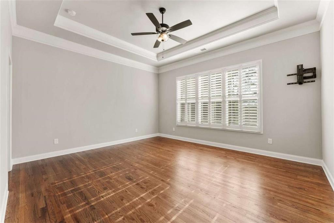
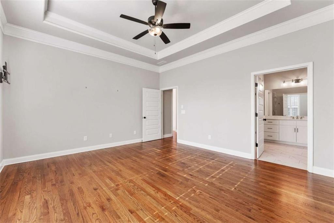
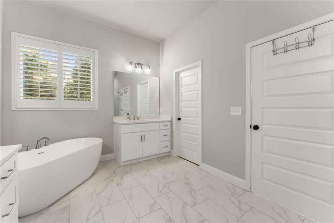
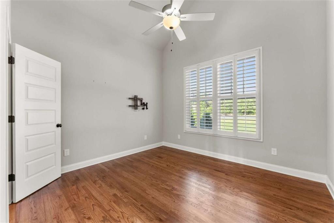
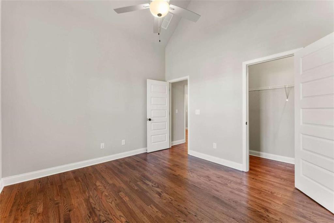
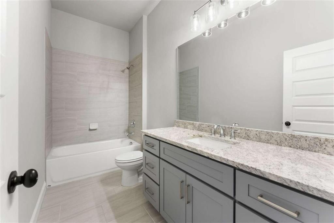
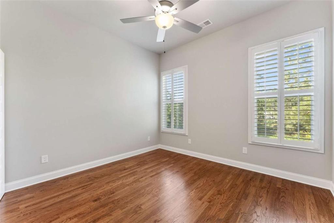
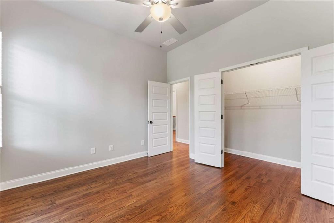
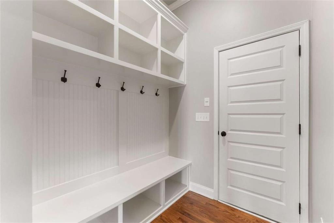
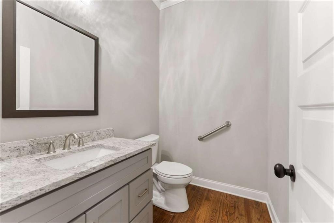
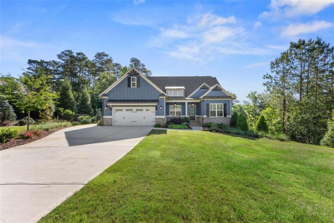
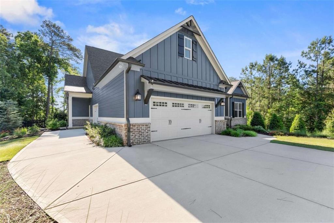
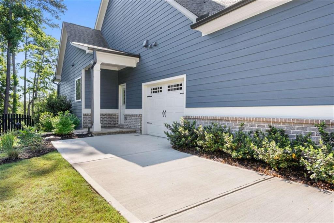
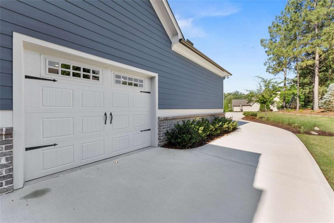
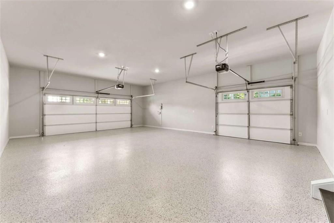
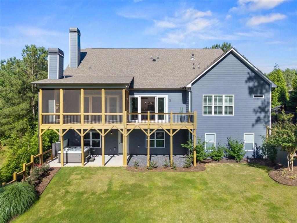
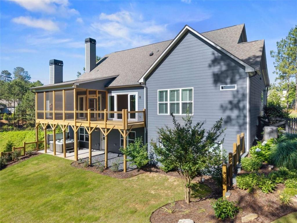
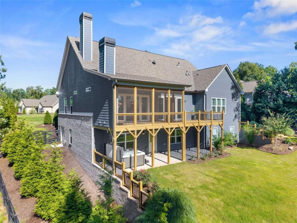
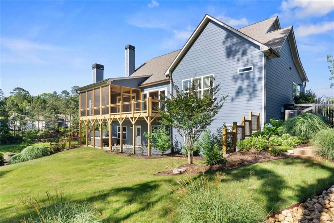
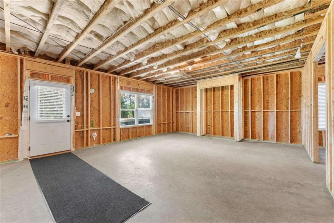
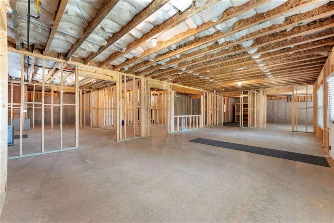
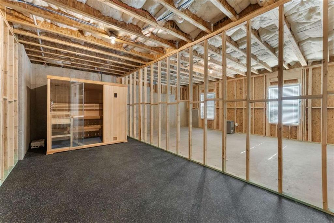
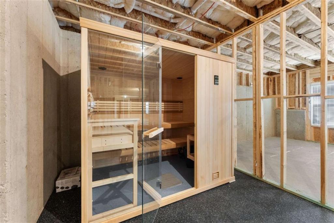
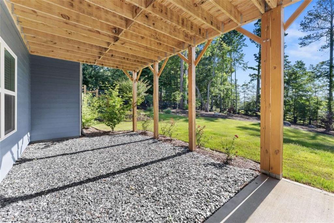
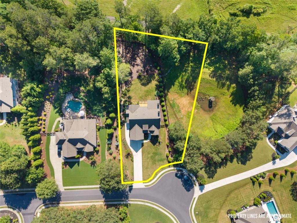
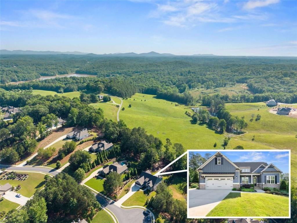
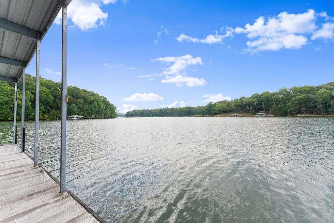
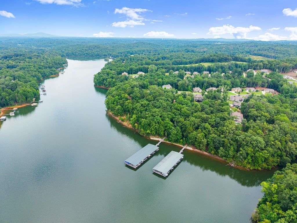
Welcome to Chestatee Cove, one of Gainesville's most loved gated lake communities, where Lake life offers everyday joy and neighbors quickly become friends. This beautifully designed ranch home on an unfinished terrace level is only three years old and offers effortless, comfortable living with the floor plan that flows naturally from room to room. Outside, the home sits back from the street and illuminates at night with beautiful uplighting on the trees and the eves of the home. Inside, the open concept layout connects the den, dining area, and chef's kitchen, creating a warm and inviting space for daily living and entertaining. The den features a stone fireplace flanked by custom bookcases, adding character and charm to the heart of the home. Two sets of double sliders open across the back of the home, creating a seamless connection to the screened in porch with its stone fireplace and the oversized deck. The sliders are equipped with remote control shades allowing you to soften the afternoon sun or add privacy with the touch of a button. From here, you overlook the Southern Living style backyard, complete with soft landscape lighting, and where something is always blooming in every season. The well-designed landscape feels like a private garden retreat. The chef's kitchen features a gas range, oversized island, and a large walk-in pantry with nice shelving, making entertaining a breeze. Plantation shutters throughout the home add timeless style and functionality. The primary suite offers a peaceful retreat with the spa-inspired bath, including a soaking tub, large walk-in shower, and double vanities. Two additional bedrooms and a well-appointed shared bath complete the main level, along with a convenient half-bath for guests. The 3-car garage provides ample space for vehicles, storage, and your golf cart. Set on nearly an acre, the property offers true tranquility in a neighborhood where homeowners take pride in their homes and yards. Social activities are available for those who want to get involved, adding to the warm community feel. At the back of the neighborhood, the community dock provides easy lake access for swimming, kayaking, paddle boarding, or fishing - perfect for embracing the Lake Lanier lifestyle. And as a bonus, an 8-person hot tub and full-size sauna are included in the sale giving you your own private wellness retreat at home. With downtown Gainesville just a short drive away, you'll enjoy upscale dining, boutique shopping, summer concerts, and year-round events. A beautifully maintained home, in a beloved Lake community. This is Lake Lanier living at its best!

3
beds

3
baths

2,373 Sq.Ft. LIVING AREA

0.99 Acres lot

Jennifer Anderson

Jennifer Anderson

Features & Amenities

Interior

  • total bedrooms3
  • Total bathrooms3
  • full bathrooms2
  • half bathroom1
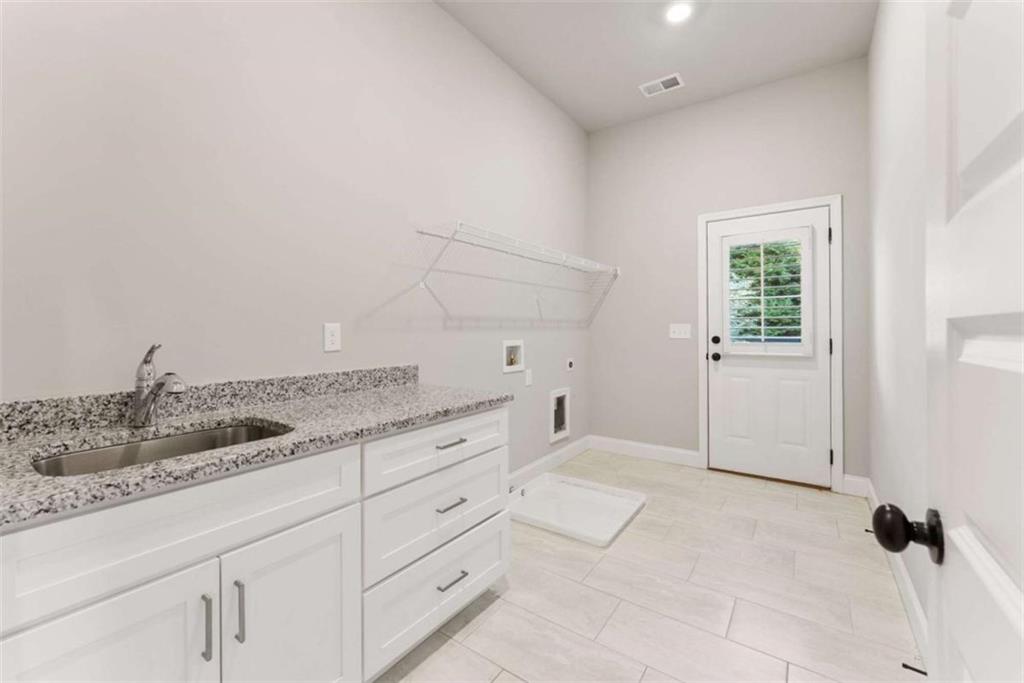
  • Laundry room Laundry Room, Main Level, Sink, Other
  • Flooring Carpet, Hardwood, Tile
  • Fireplace Gas Log, Gas Starter, Great Room, Outside, Stone
  • APPLIANCES Dishwasher, Gas Oven, Gas Range, Microwave, Range Hood, Tankless Water Heater
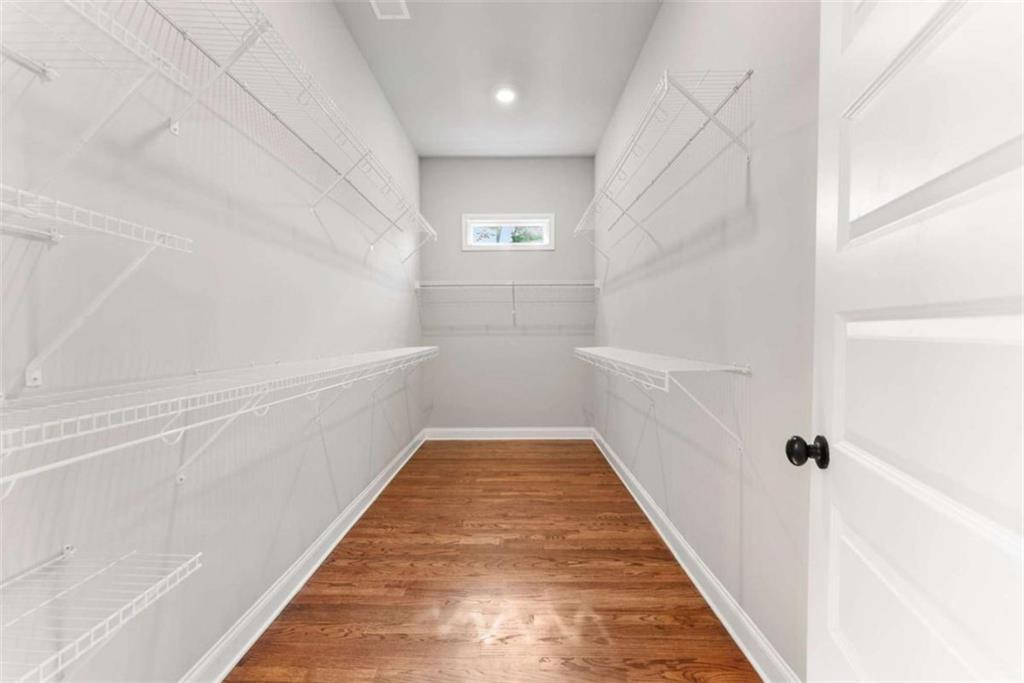
  • other interior Features Bookcases, Crown Molding, Disappearing Attic Stairs, Double Vanity, Entrance Foyer, High Ceilings 10 ft Main, Low Flow Plumbing Fixtures, Recessed Lighting, Sauna, Tray Ceiling(s), Walk-In Closet(s)

Area & Lot

  • Status For Sale
  • Living Area2,373 Sq.Ft.
  • Total Area2,373 Sq.Ft.
  • Lot Area0.99 Acres
  • MLS® ID7783437
  • TypeResidential
  • YEAR BUILT2023
  • NeighborhoodGainesville, Georgia
  • Architecture StylesRanch, Traditional
  • Water FrontageNone
  • View DescriptionTrees/Woods
  • Elementary SchoolLanier
  • Middle SchoolChestatee
  • High SchoolChestatee

Exterior

  • STORIES1
  • Garage Space3.0
  • water SourcePublic
  • utilitiesCable Available, Electricity Available, Natural Gas Available, Phone Available, Underground Utilities, Water Available
  • PoolNone
  • roofComposition
  • lot featuresBack Yard, Cul-De-Sac, Front Yard, Landscaped, Private, Sloped
  • parkingDriveway, Garage, Garage Door Opener, Garage Faces Front, Garage Faces Side, Kitchen Level, Level Driveway
  • HEAT TYPECentral
  • AIR CONDITIONINGCeiling Fan(s), Central Air, Zoned
  • sewerSeptic Tank
  • SubstructureConcrete Perimeter
  • Disability FeaturesNone
  • security FeaturesCarbon Monoxide Detector(s), Fire Alarm, Key Card Entry, Security Gate, Smoke Detector(s)
  • Green featuresNone
  • other exterior FeaturesLighting, Private Entrance, Private Yard, Rain Gutters, Shared

Financial

  • Sales Price$874,500
  • Real Estate Tax $8,235/yr
  • HOA $900/yr
image

Schedule a Showing

I would love to show you our beautiful property. Please select your preferred date and time below. I will be in touch shortly to confirm your appointment.

Schedule a Showing

I would love to show you our beautiful property. Please select your preferred date and time below. I will be in touch shortly to confirm your appointment.

Thank you for your interest in 5420 Fishermans Cove, Gainesville, GA 30506. We are reviewing your request and will be in touch shortly!

Mortgage Calculator

Estimate your monthly mortgage payment, including the principal and interest, property taxes, and HOA. Adjust the values to generate a more accurate rate.

All estimates are provided for informational purposes only. Actual amounts may vary.
$0,000 Your Payment 20 15 65
$0,000 Your Payment

Trusted guidance, just a message away

Blending empathy with expertise, Jennifer starts by listening and fully understanding your goals for what comes next. Whether it’s a luxury lakefront home, a peaceful retreat by the water, or a place to bring generations together, Jennifer is your trusted guide and advocate on your terms, in your time.

Follow Me on Instagram